Chloé Weil-Brenner-Clermont

Remplissez le formulaire pour découvrir la valeur de votre propriété!

* Required fields

+

+
Chloé Weil-Brenner-Clermont

Chloé Weil-Brenner-Clermont
Real estate broker

Cellular : 450 750-0891
Office :
Fax :
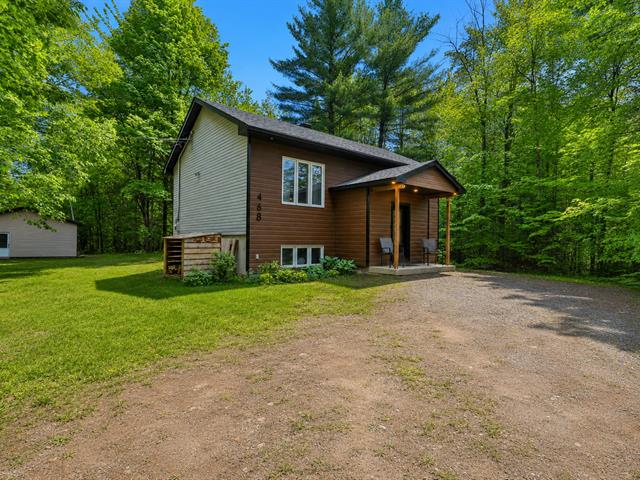

Bungalow for sale, Saint-Colomban |
$574,900

Print Back to properties
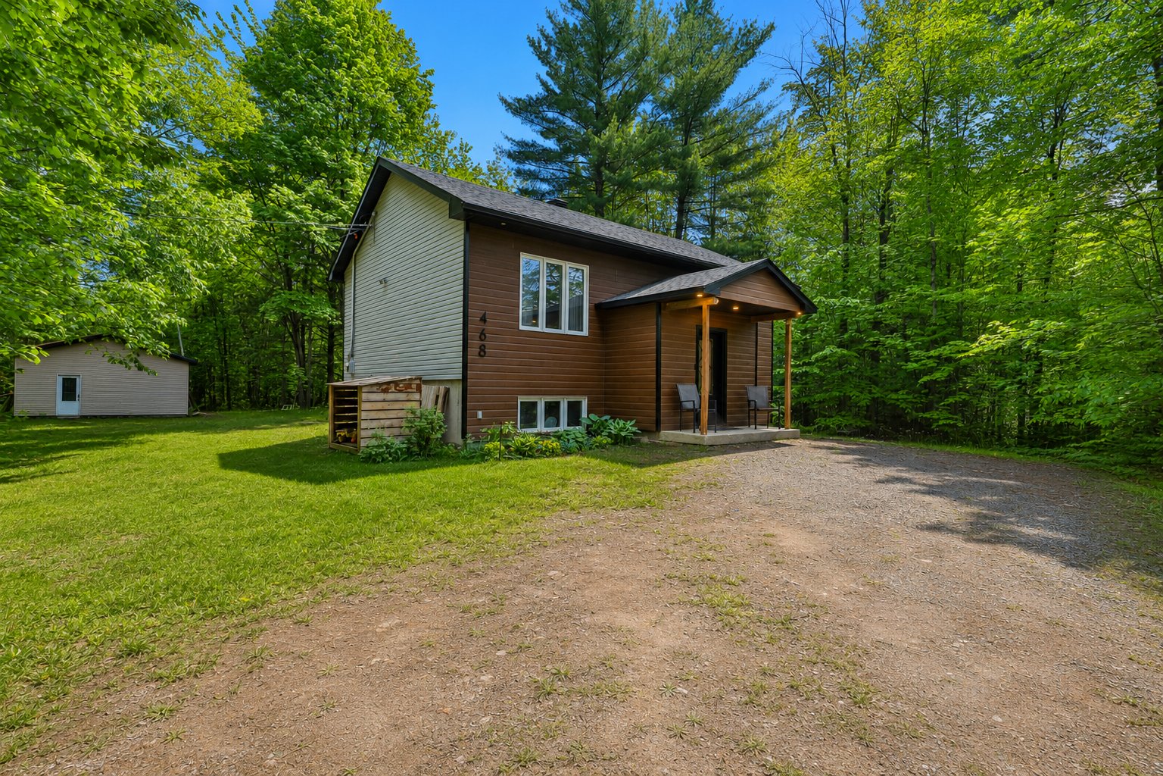
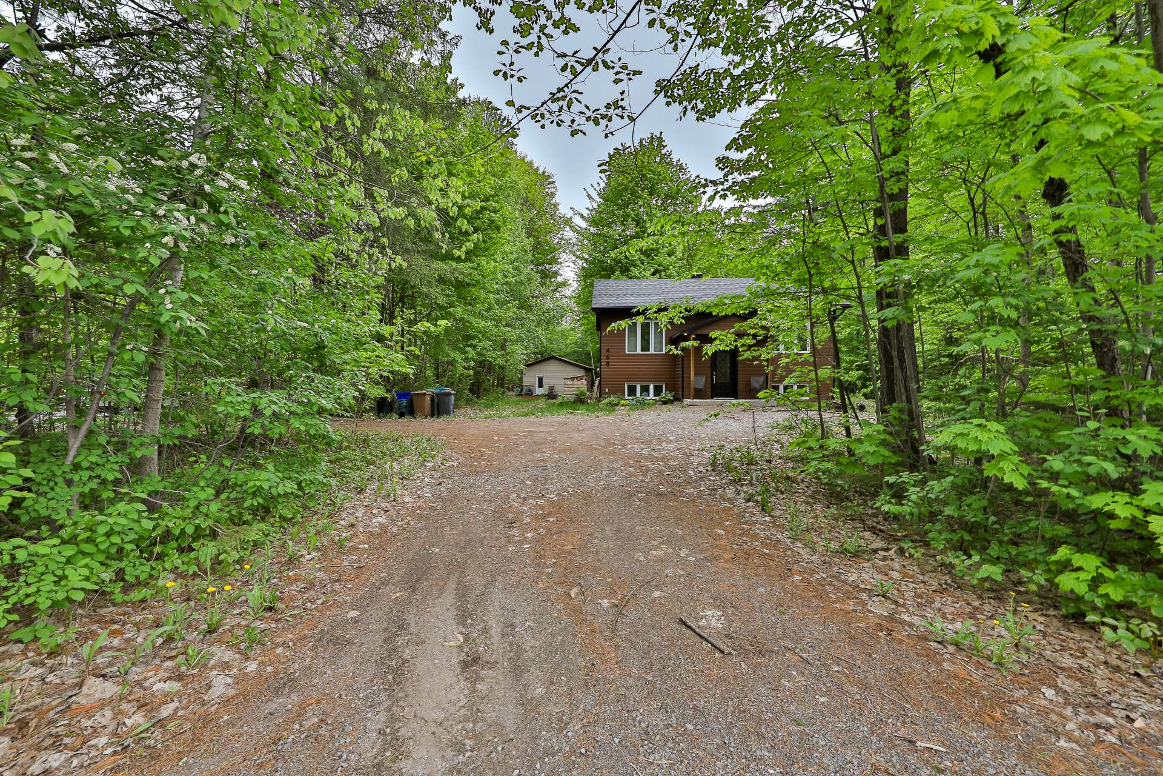
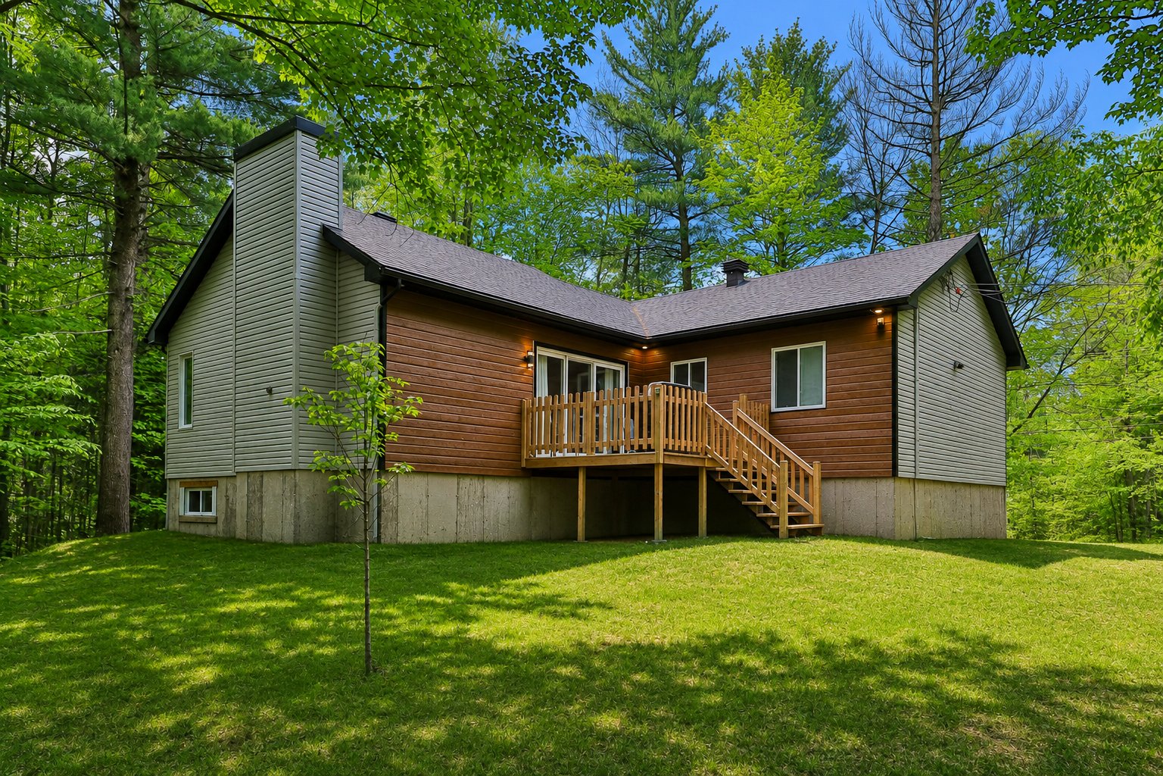
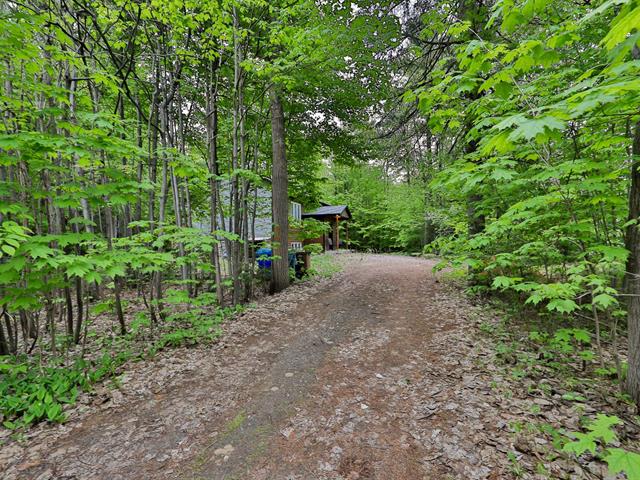
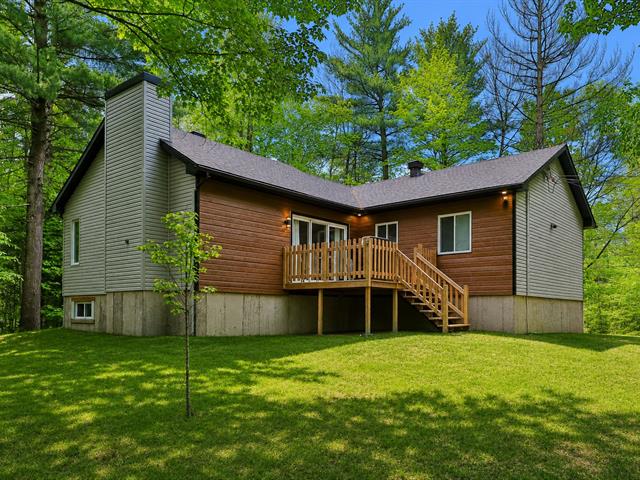
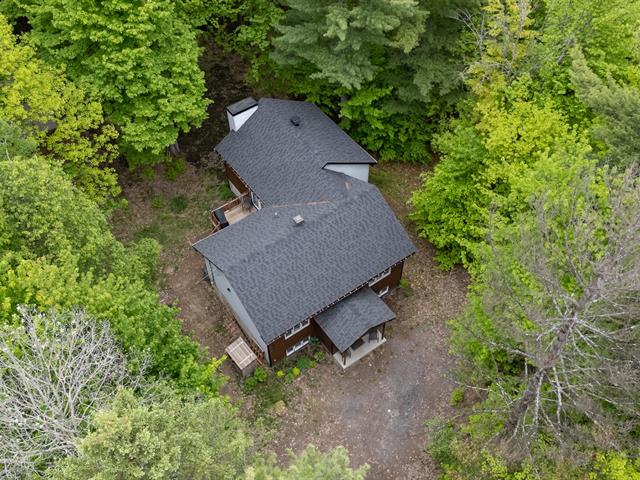
Frontage
Frontage
1/37   Frontage
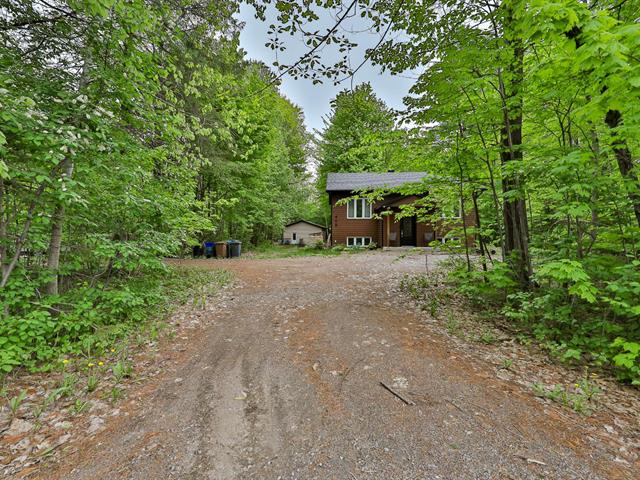
Frontage
2/37   Frontage
Frontage
3/37   Frontage
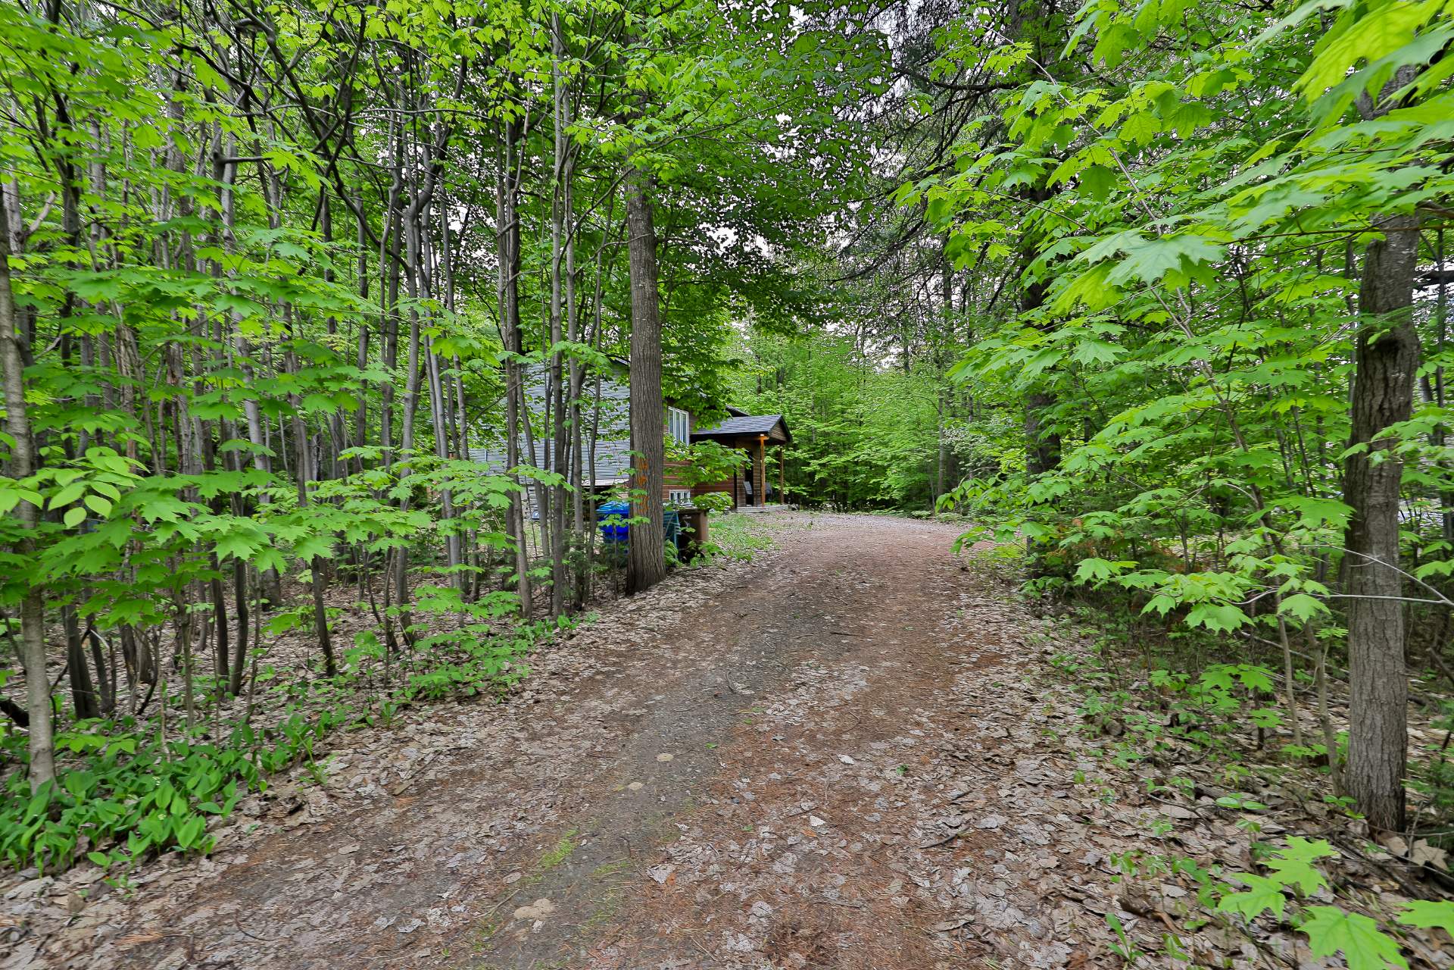
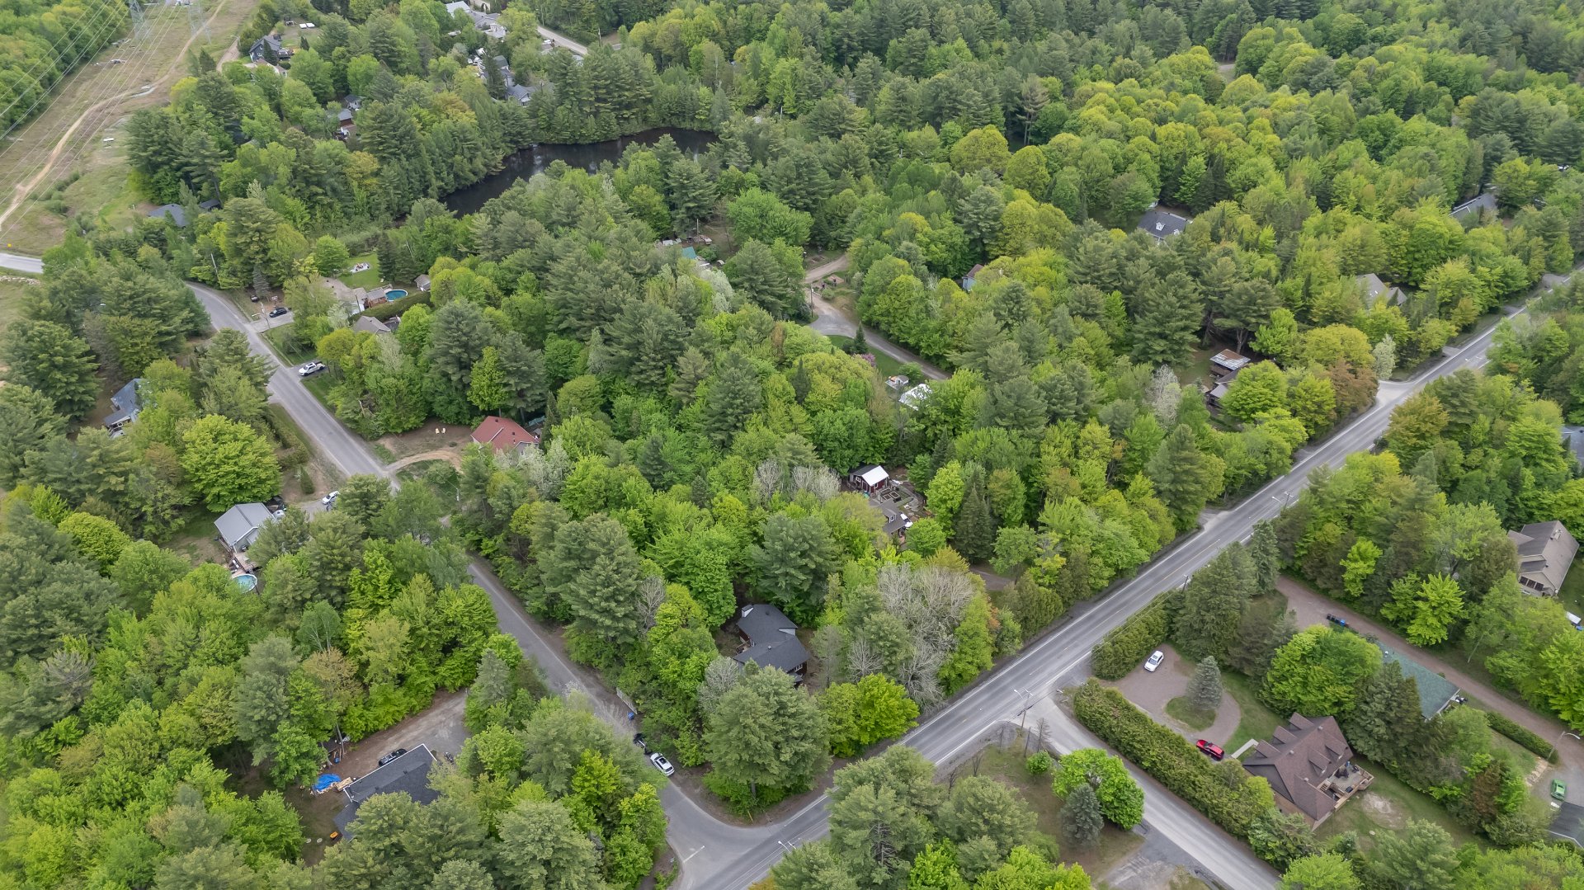
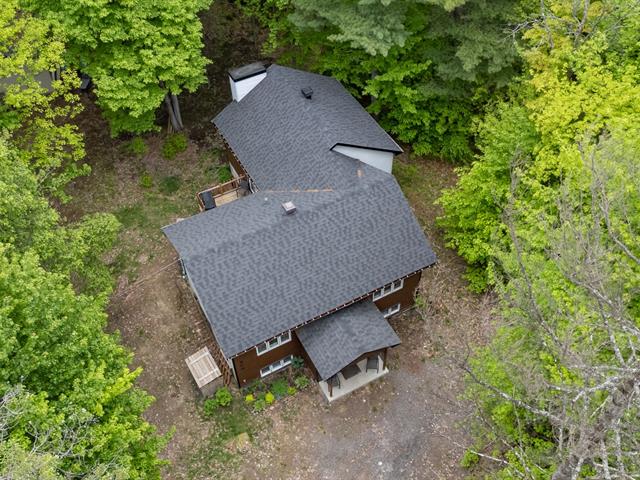
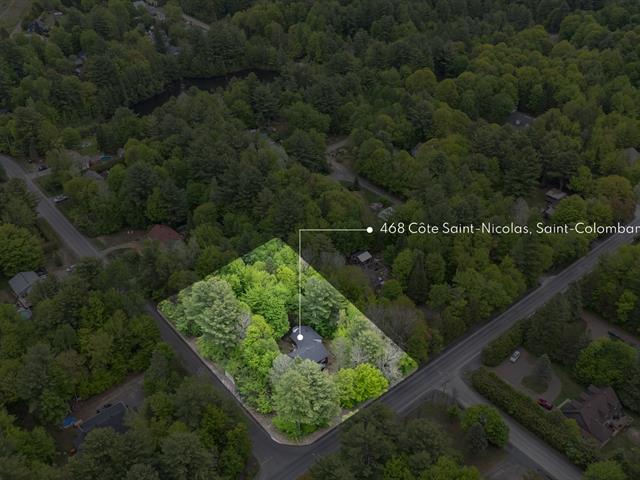
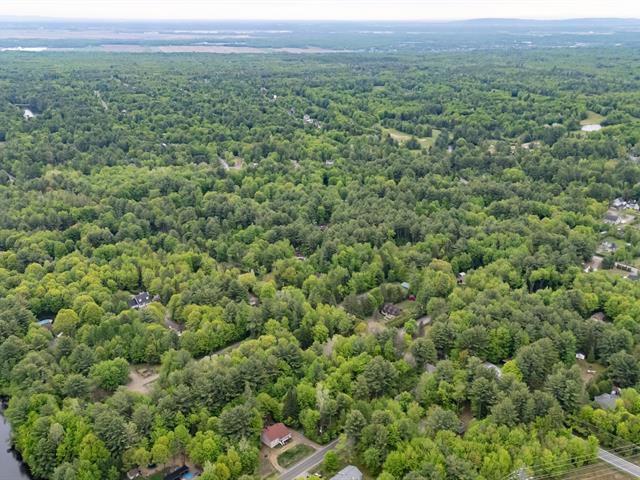
Overall View
4/37   Overall View
Overall View
5/37   Overall View
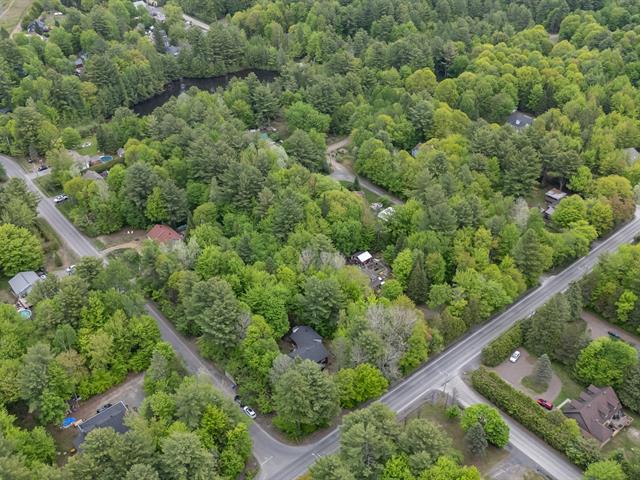
Overall View
6/37   Overall View
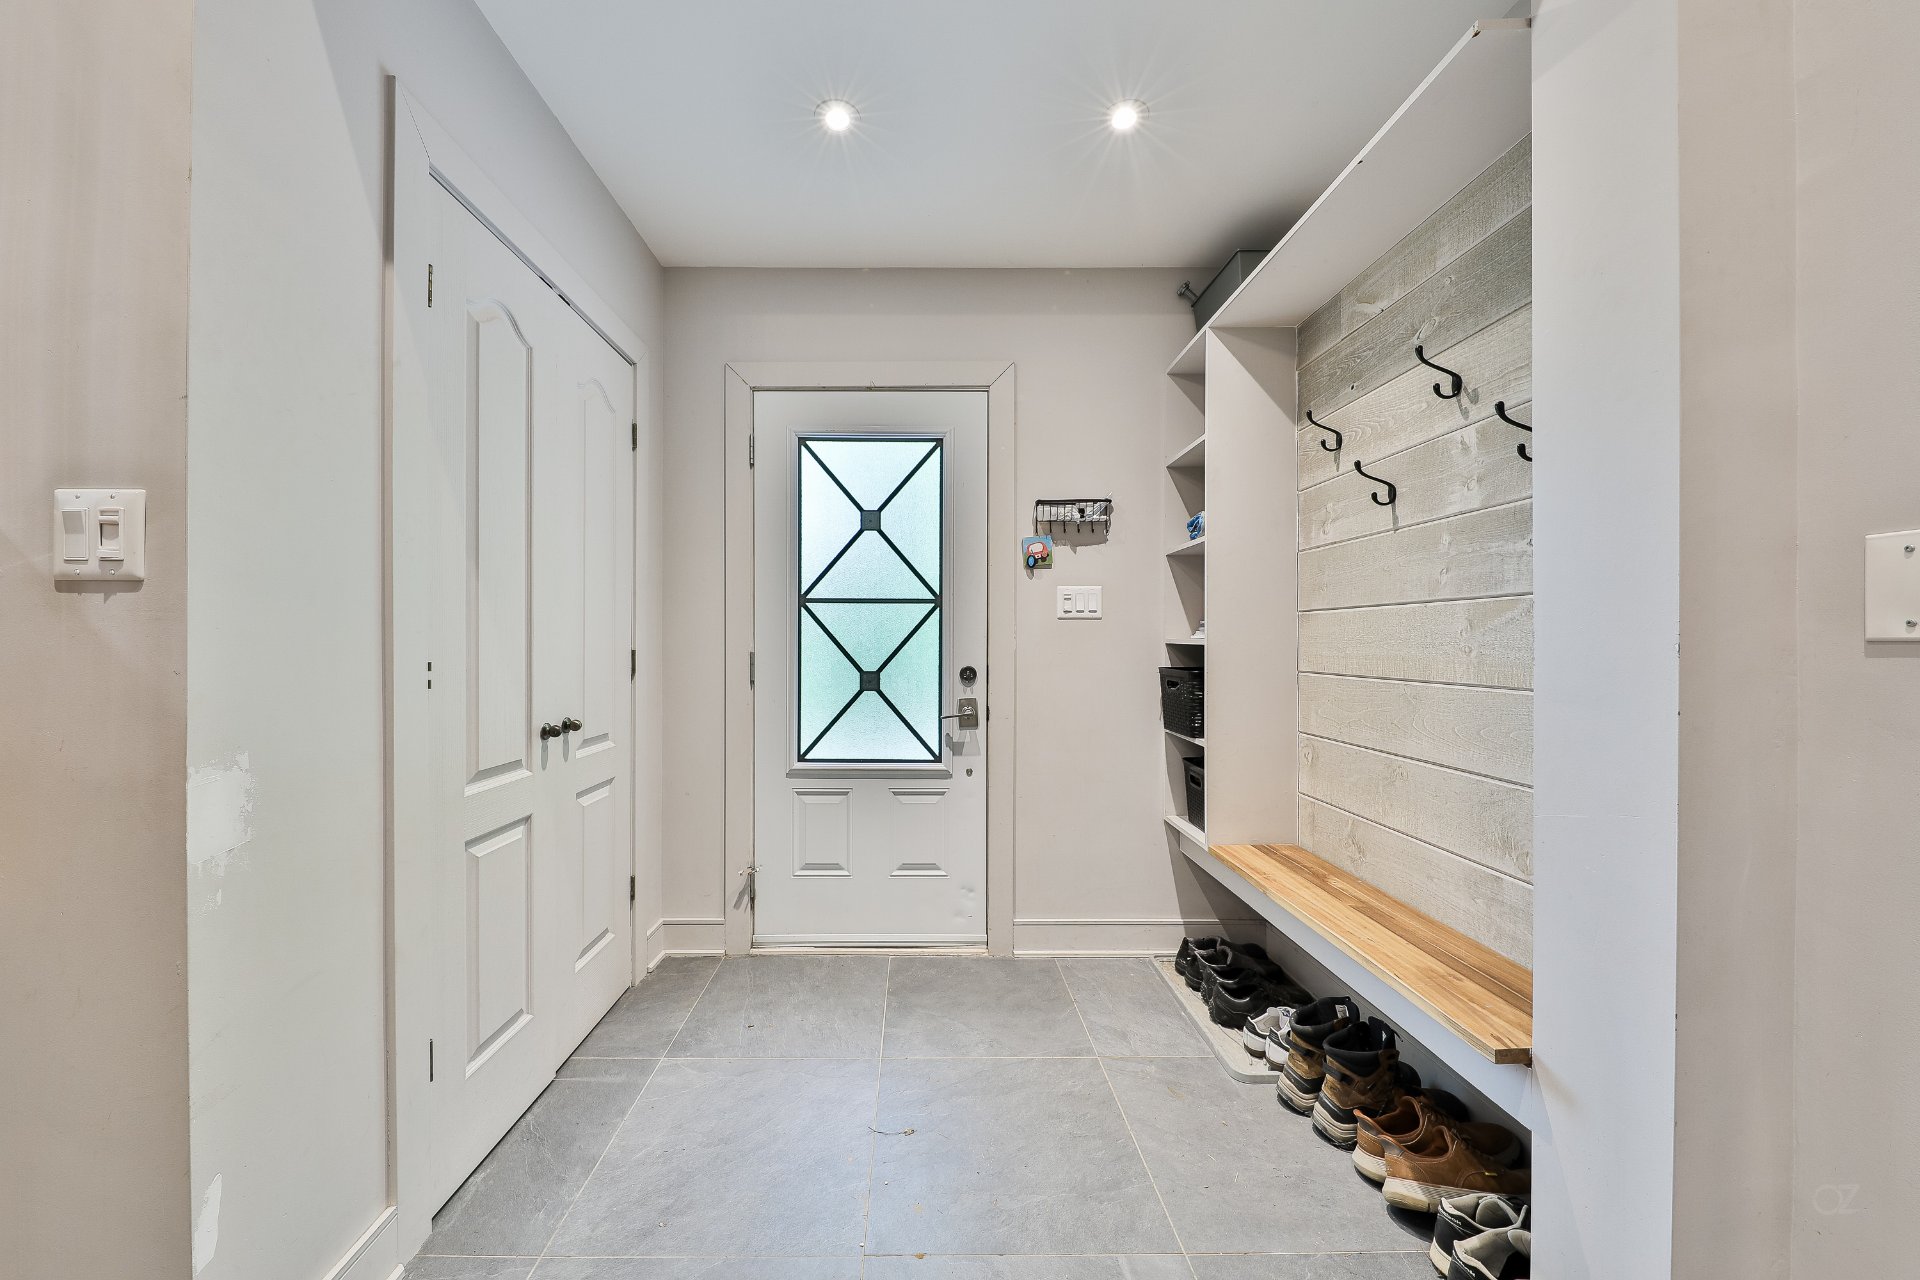
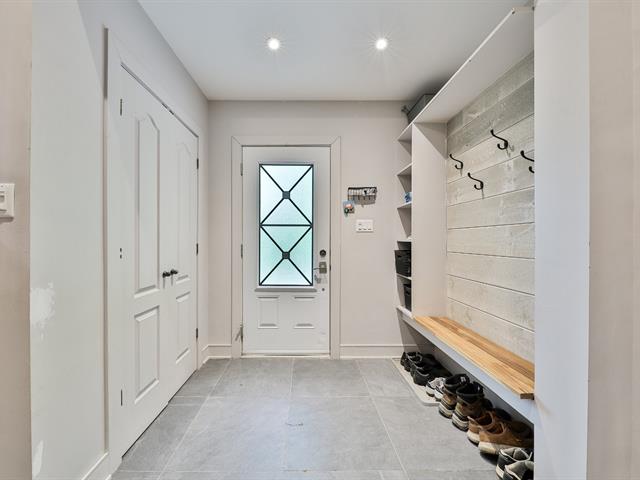
Hallway
7/37   Hallway
Hallway
8/37   Hallway
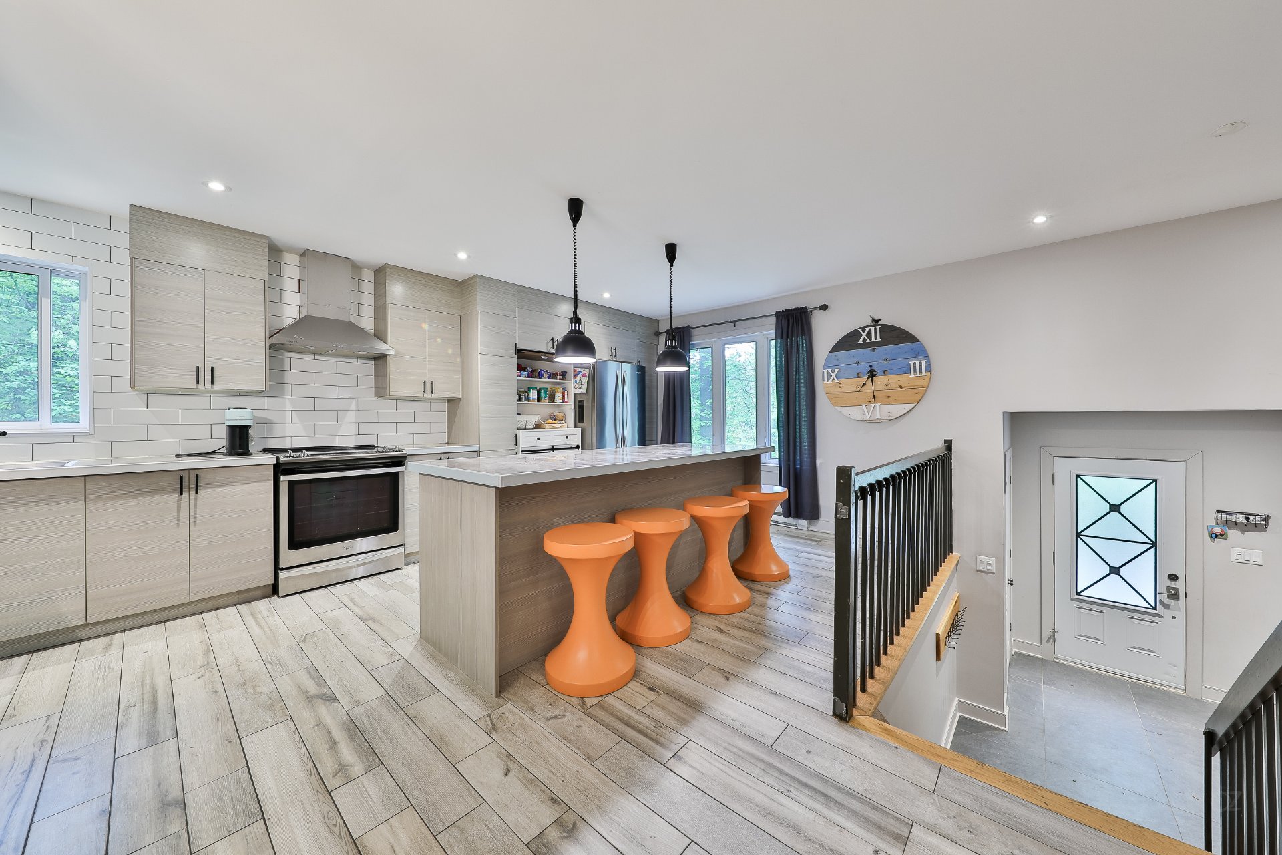
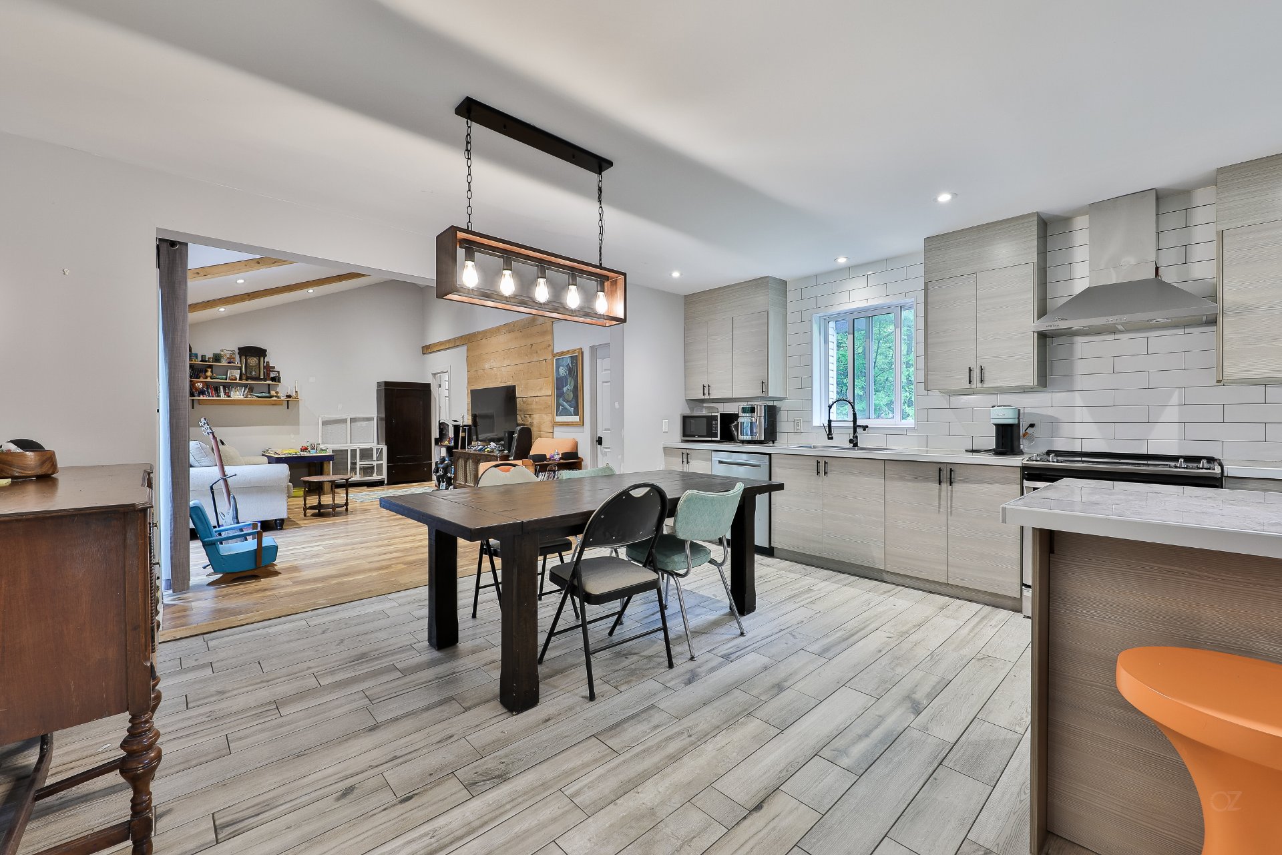
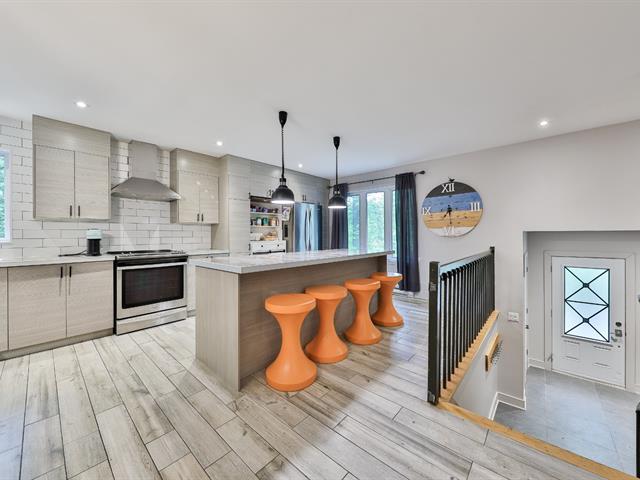
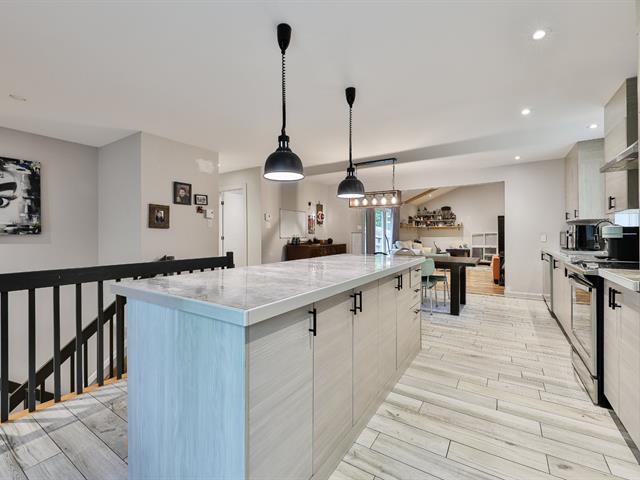
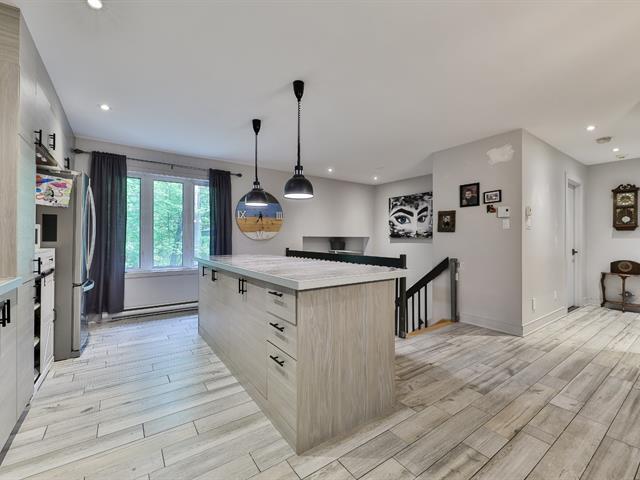
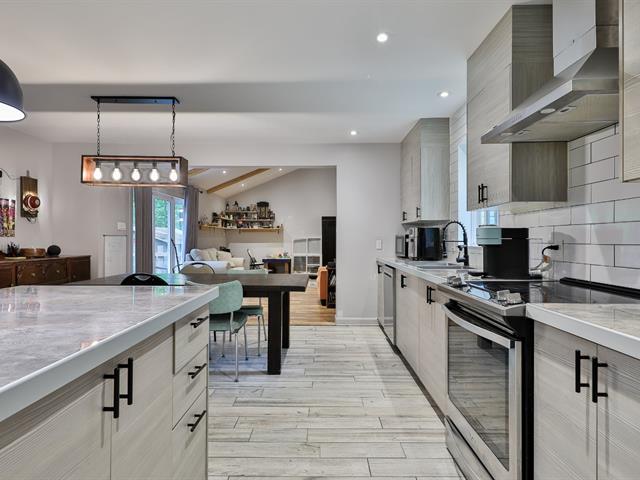
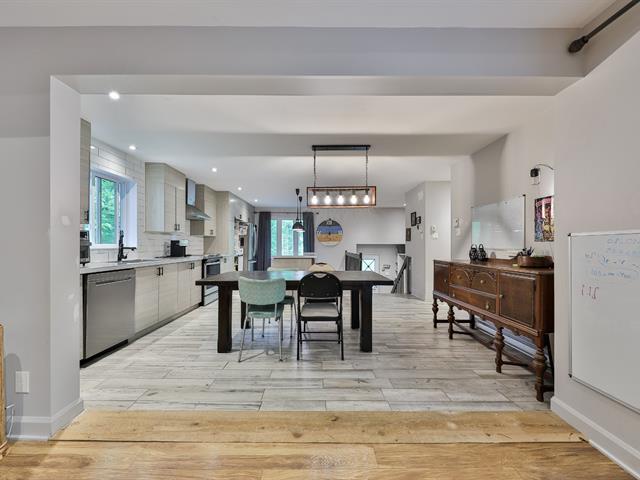
Kitchen
9/37   Kitchen
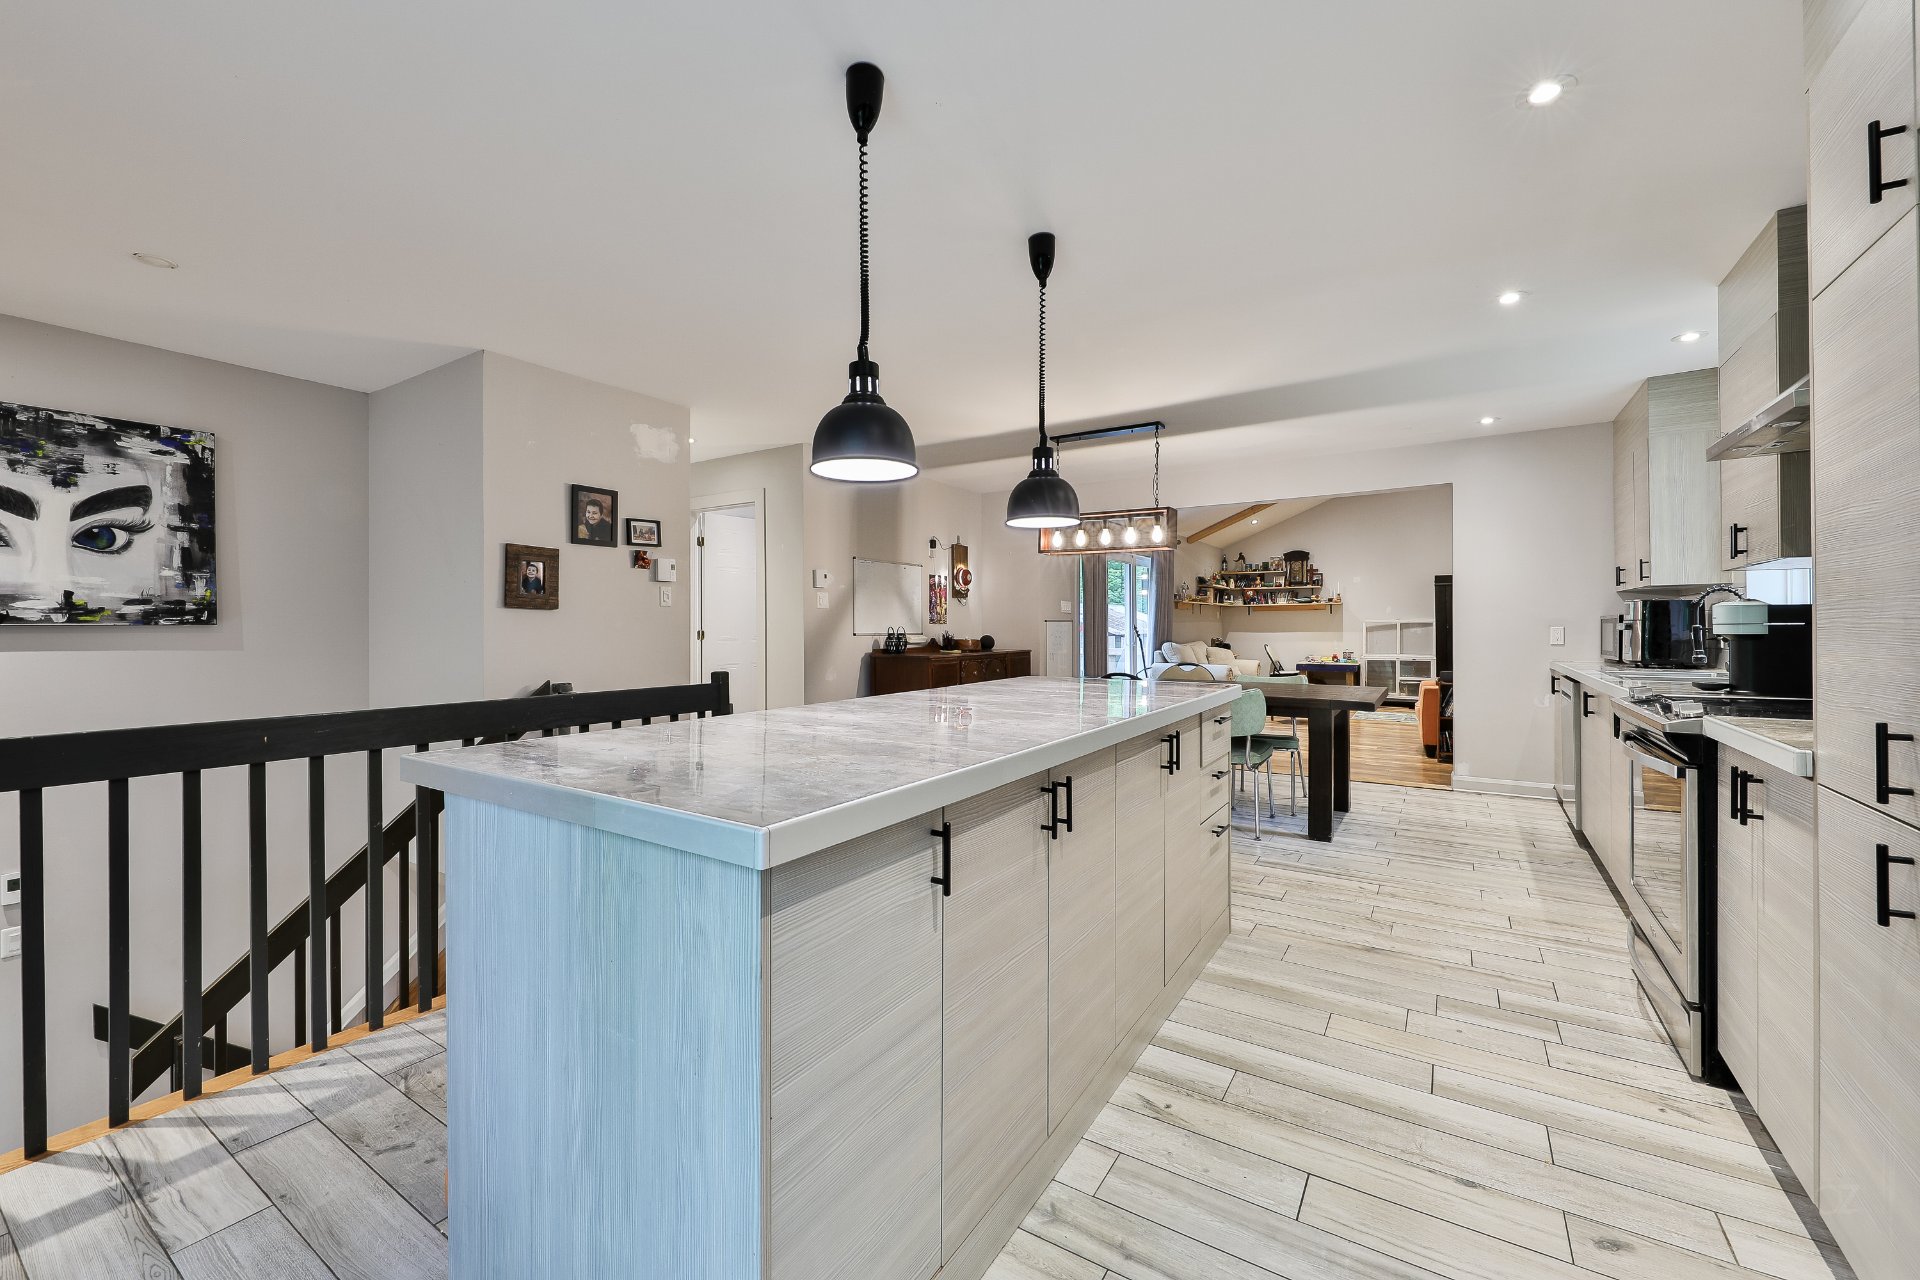
Kitchen
10/37   Kitchen
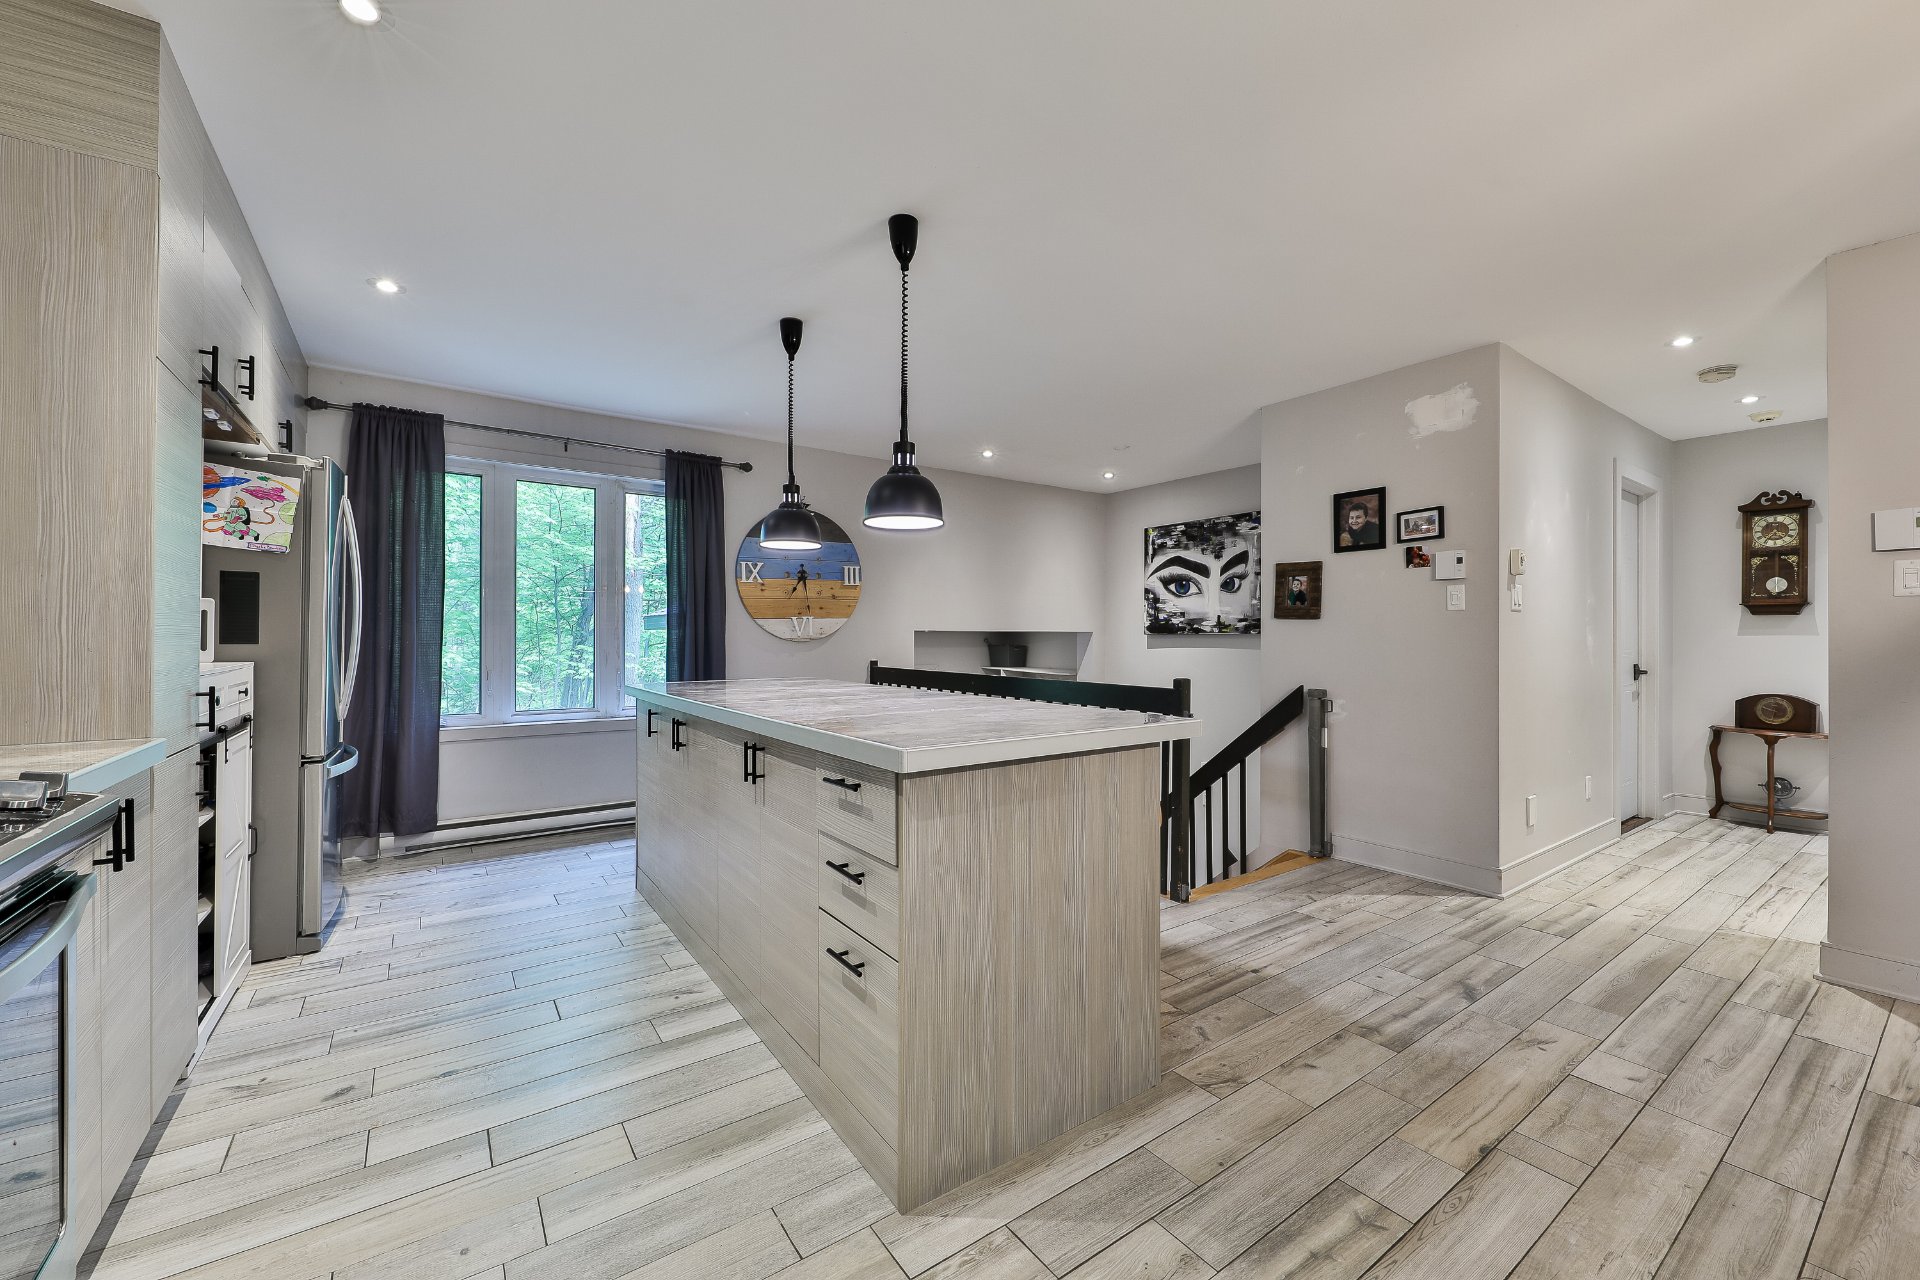
Kitchen
11/37   Kitchen
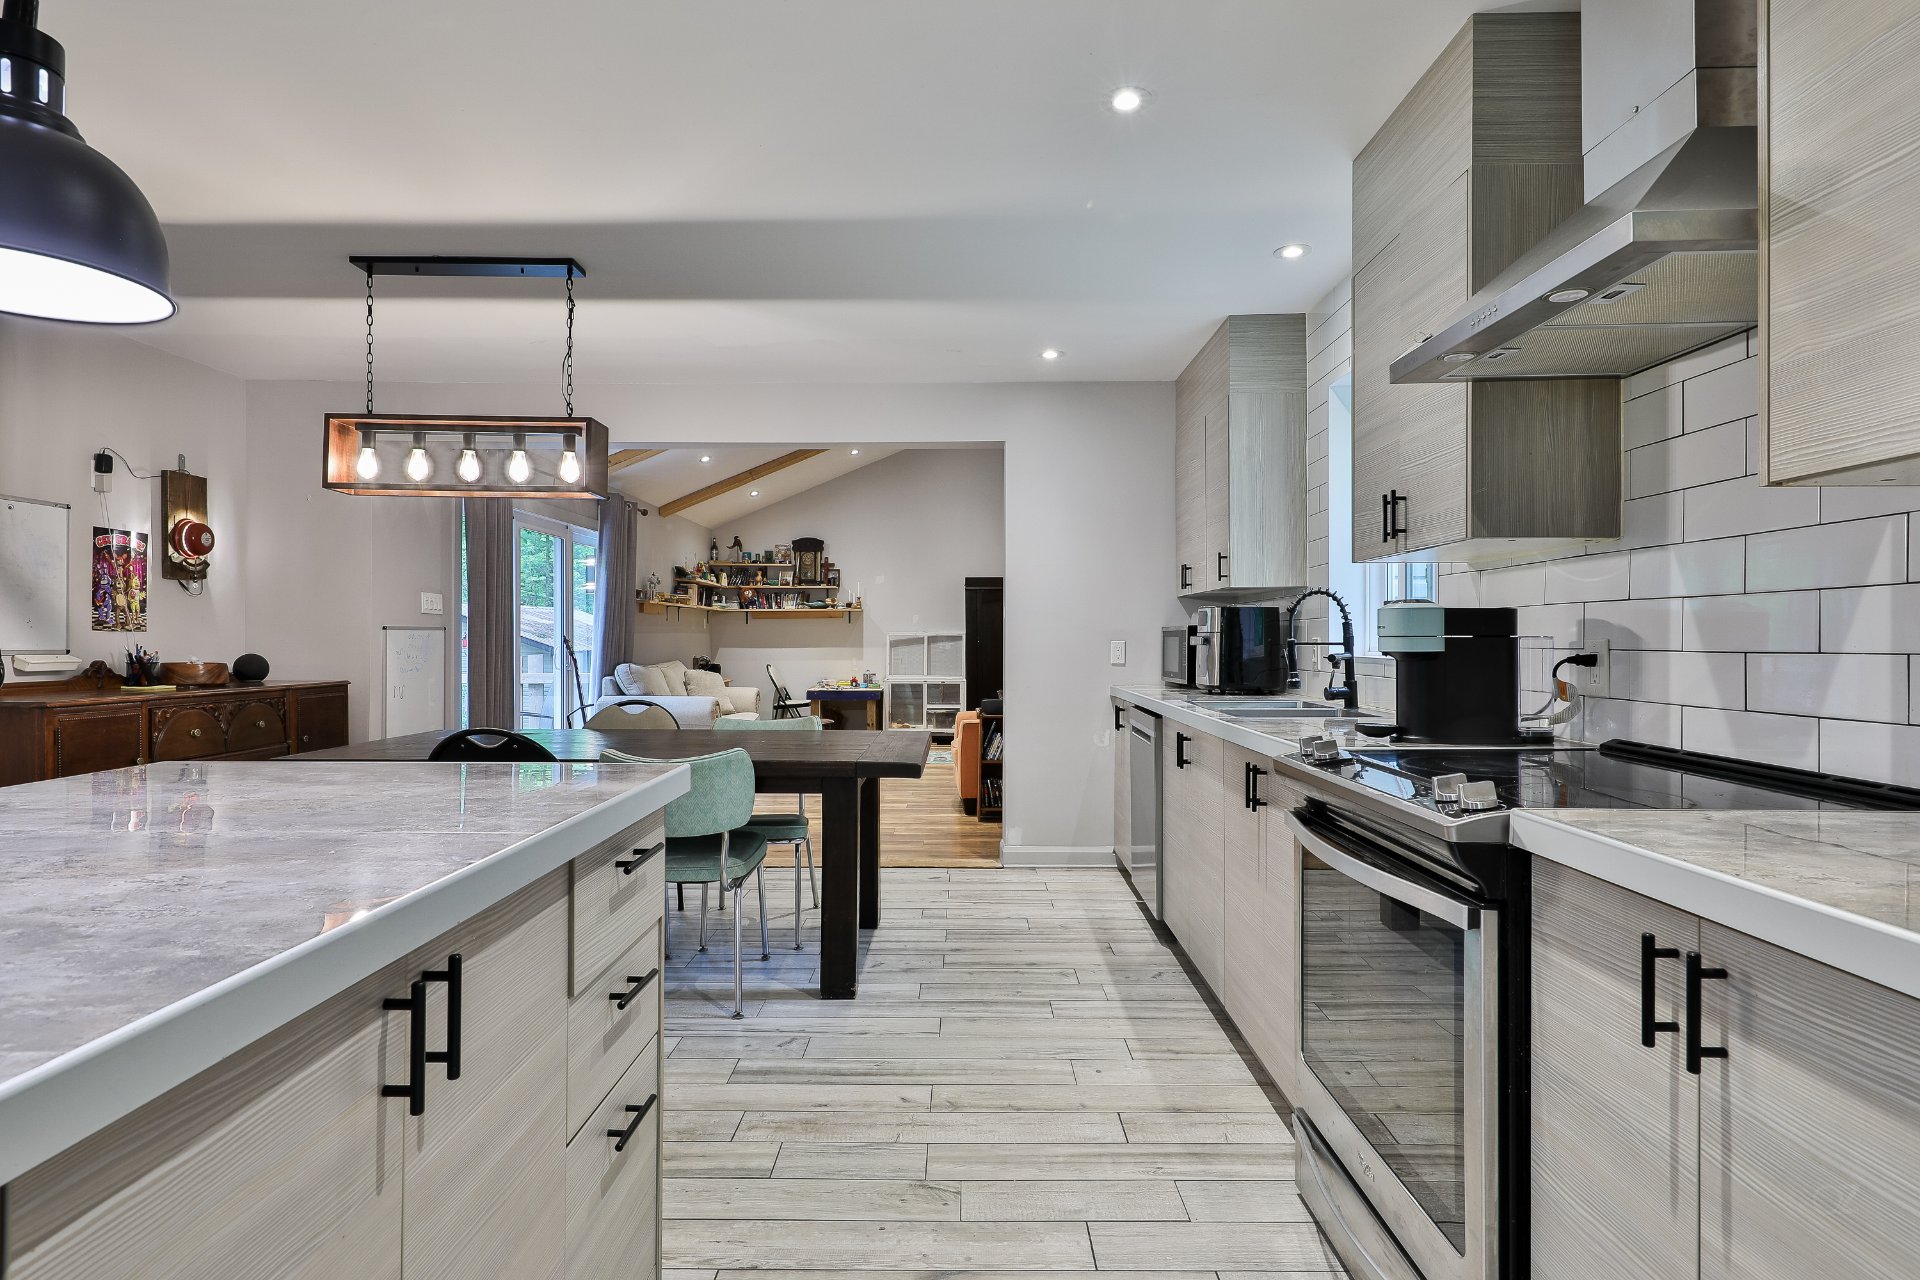
Kitchen
12/37   Kitchen
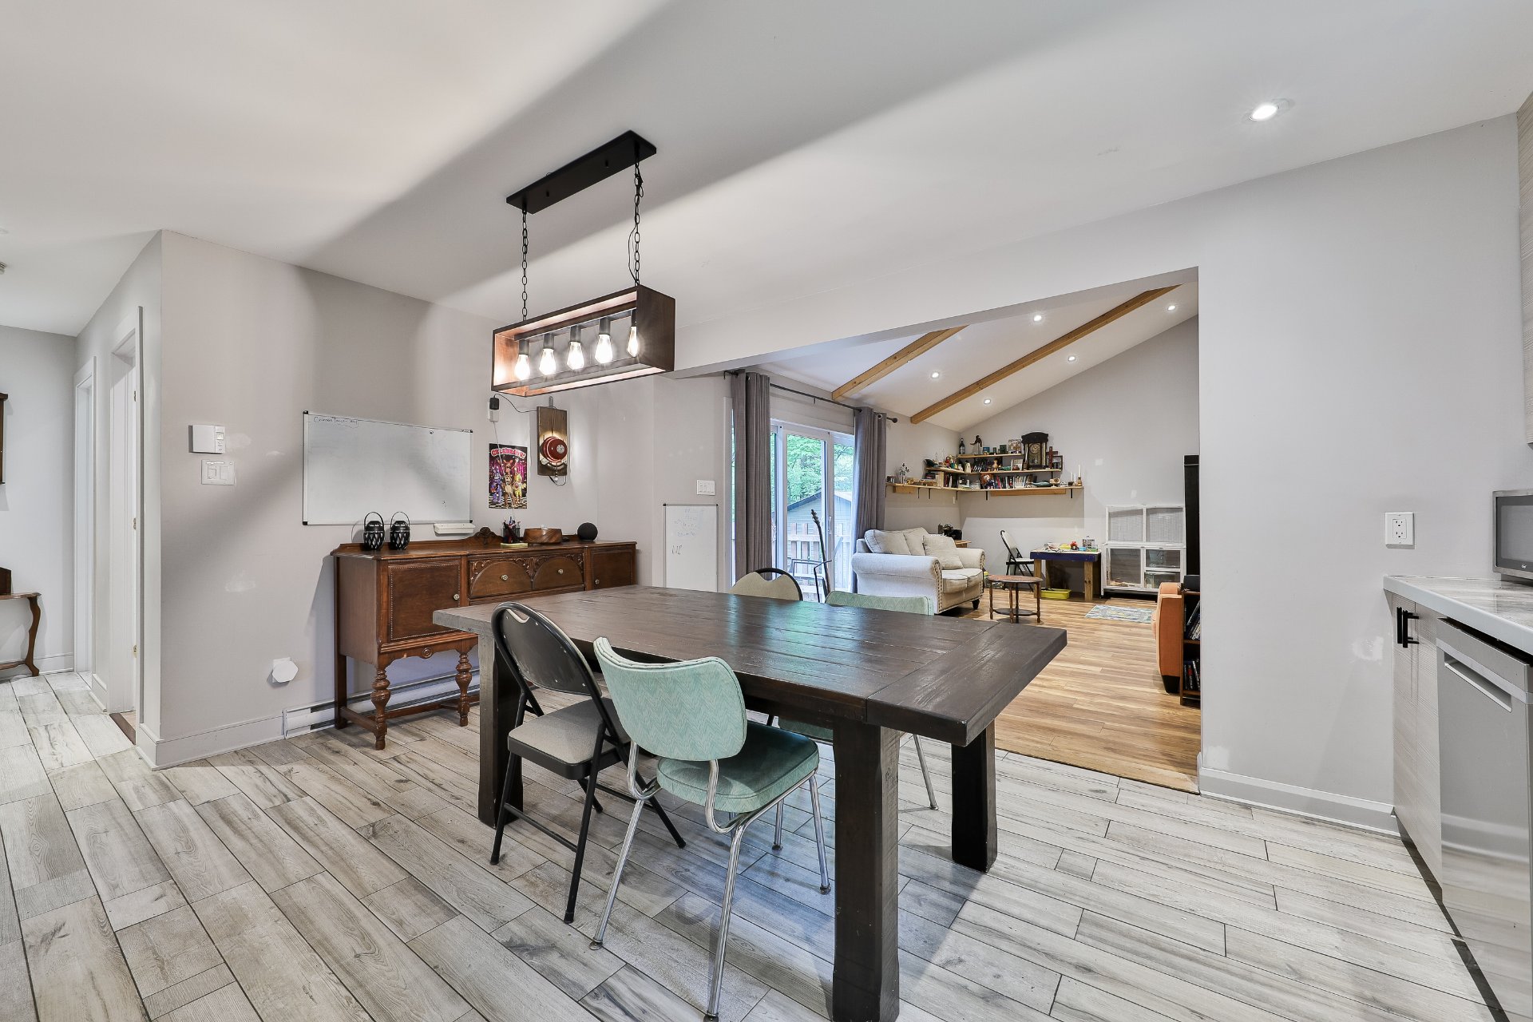
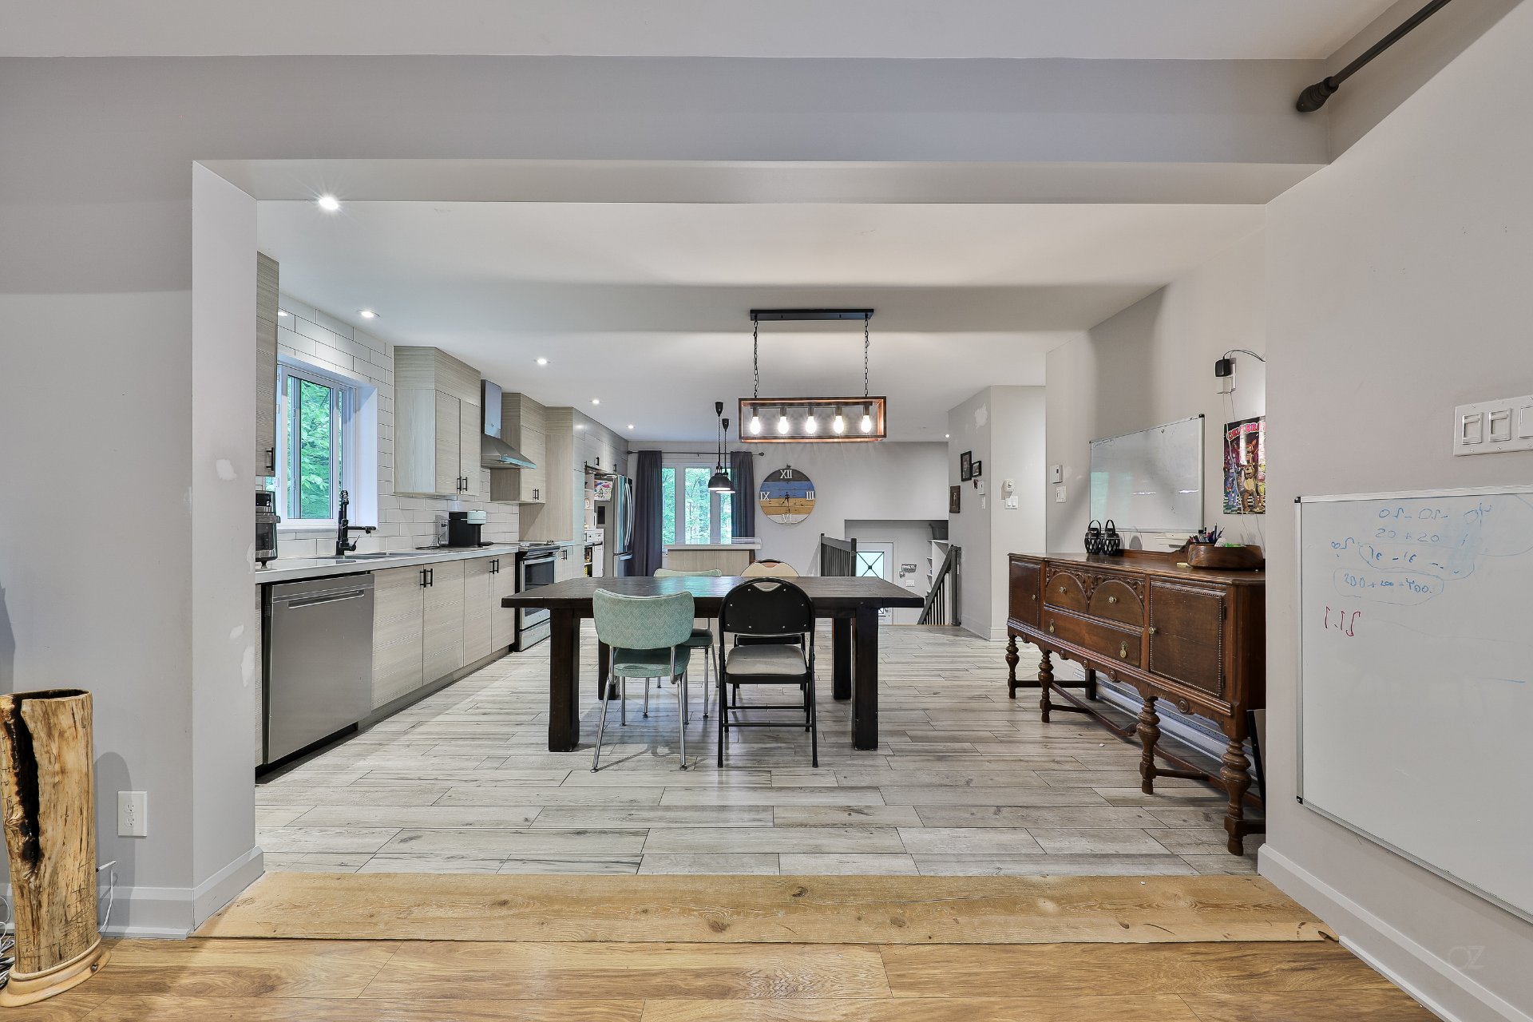
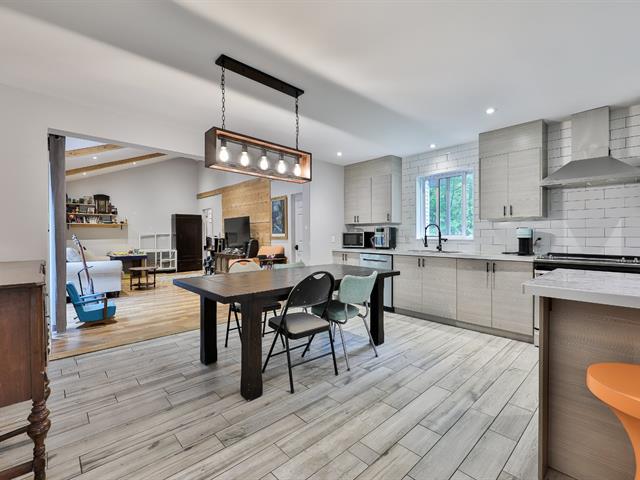
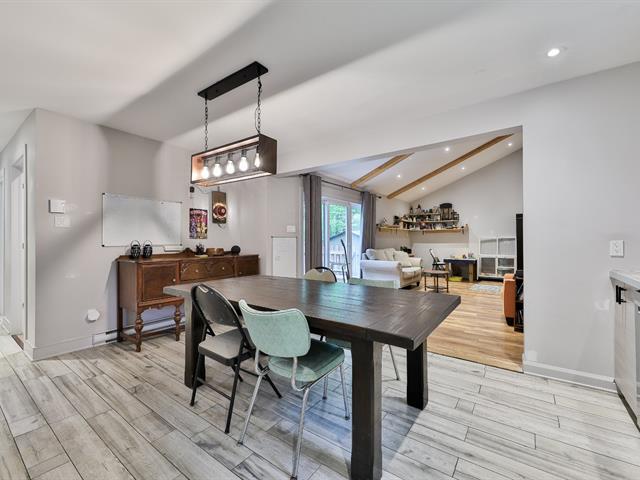
Dinette
13/37   Dinette
Dinette
14/37   Dinette
Dinette
15/37   Dinette
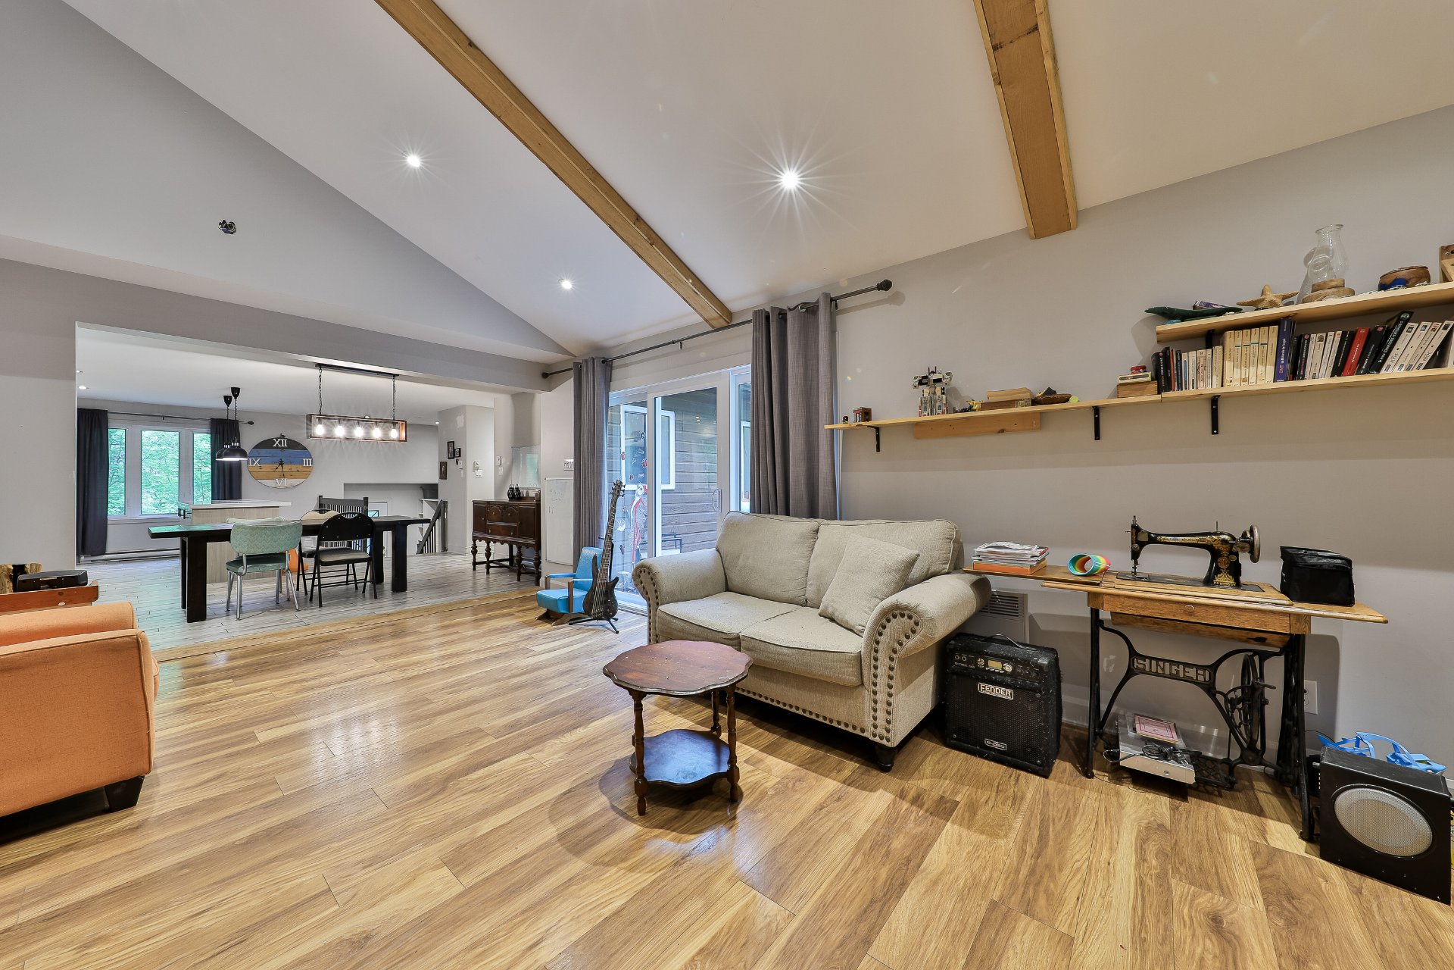
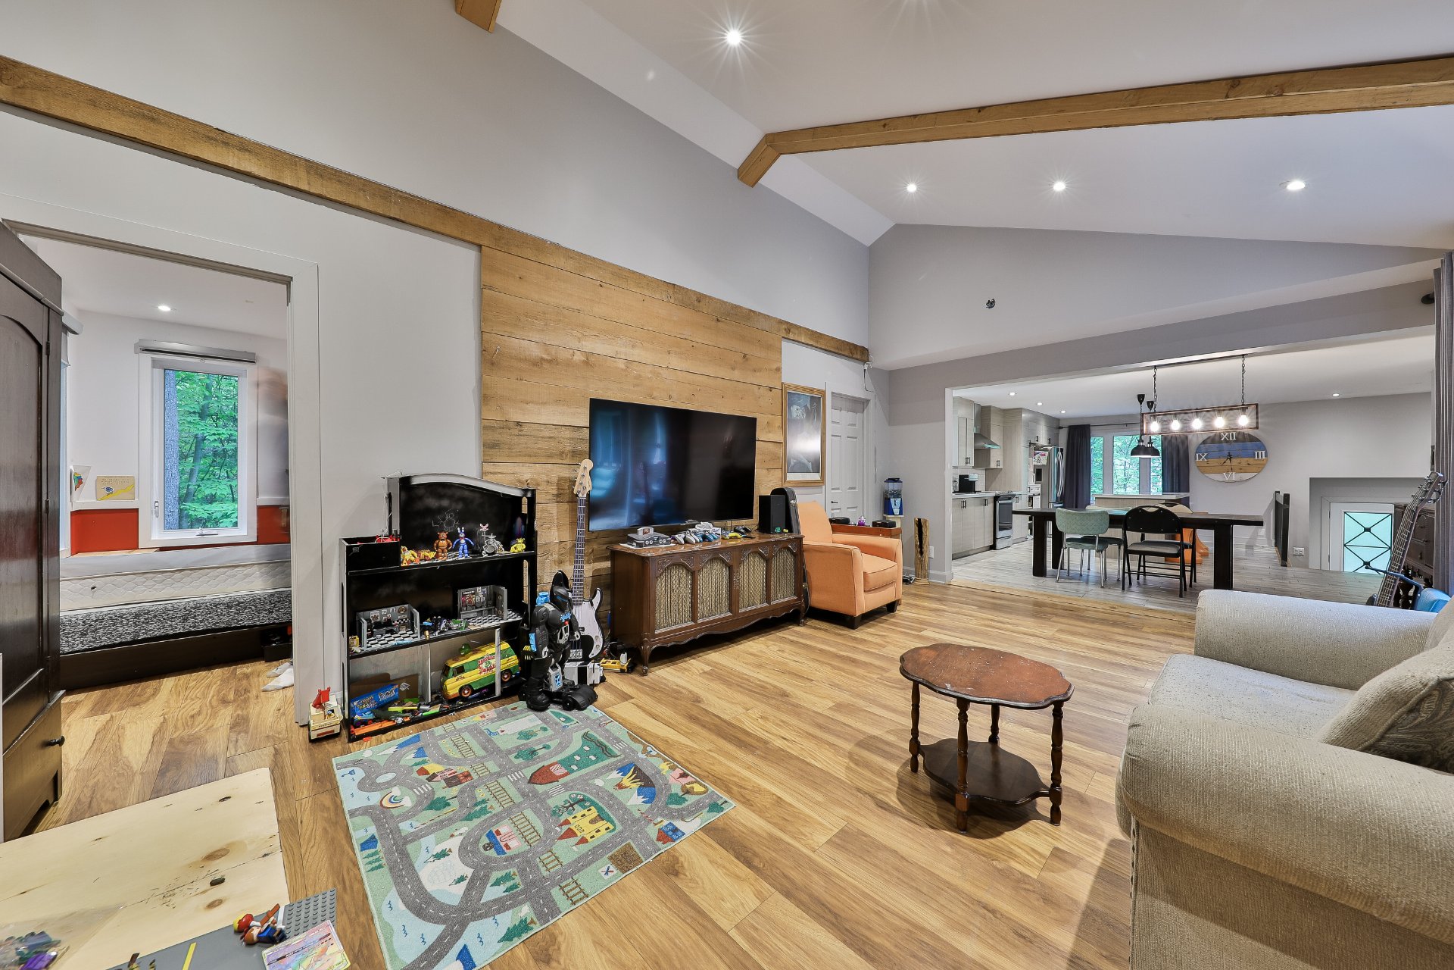
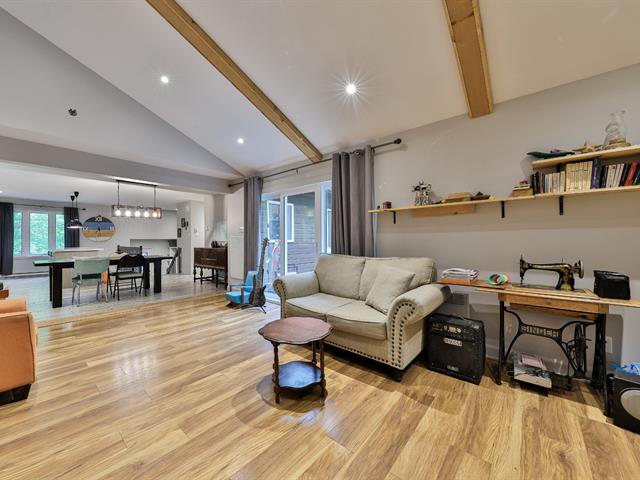
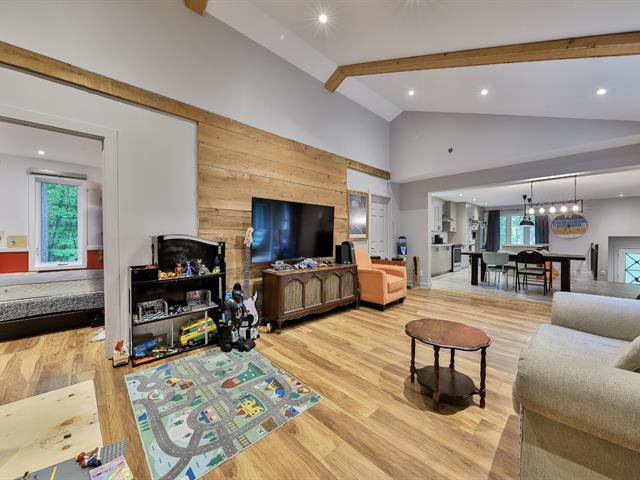
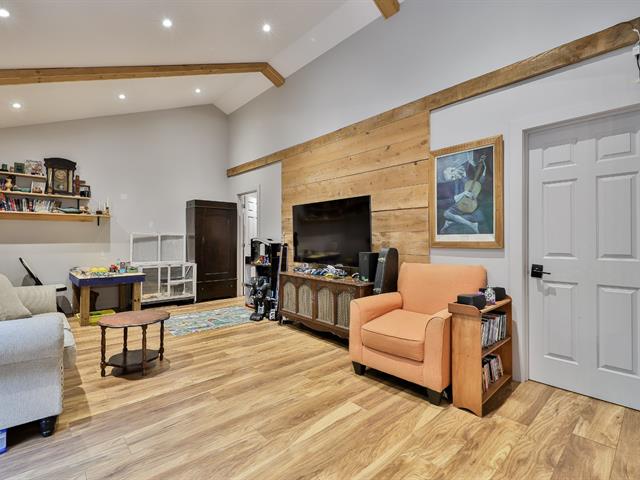
Living room
16/37   Living room
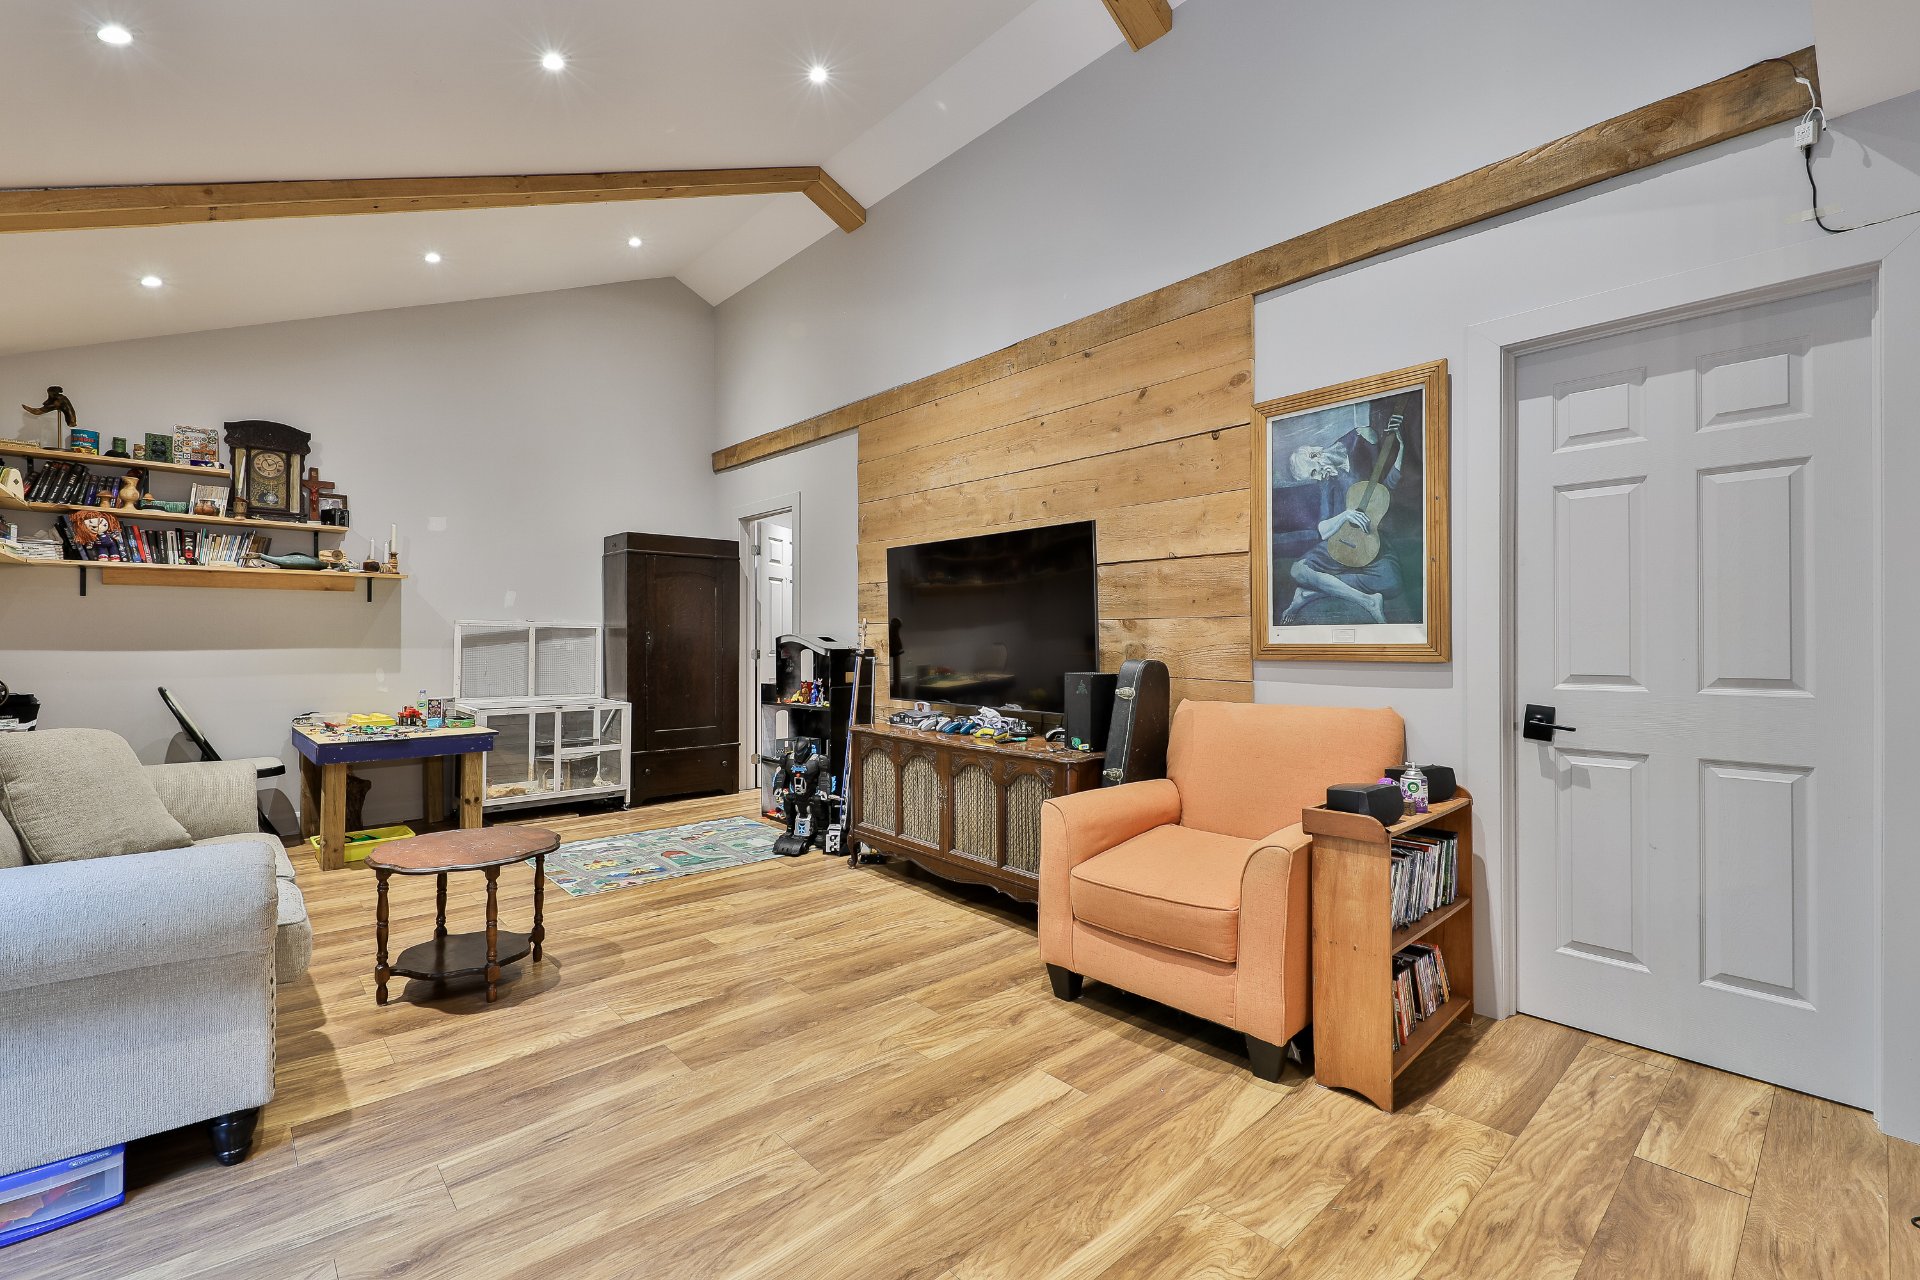
Living room
17/37   Living room
Living room
18/37   Living room
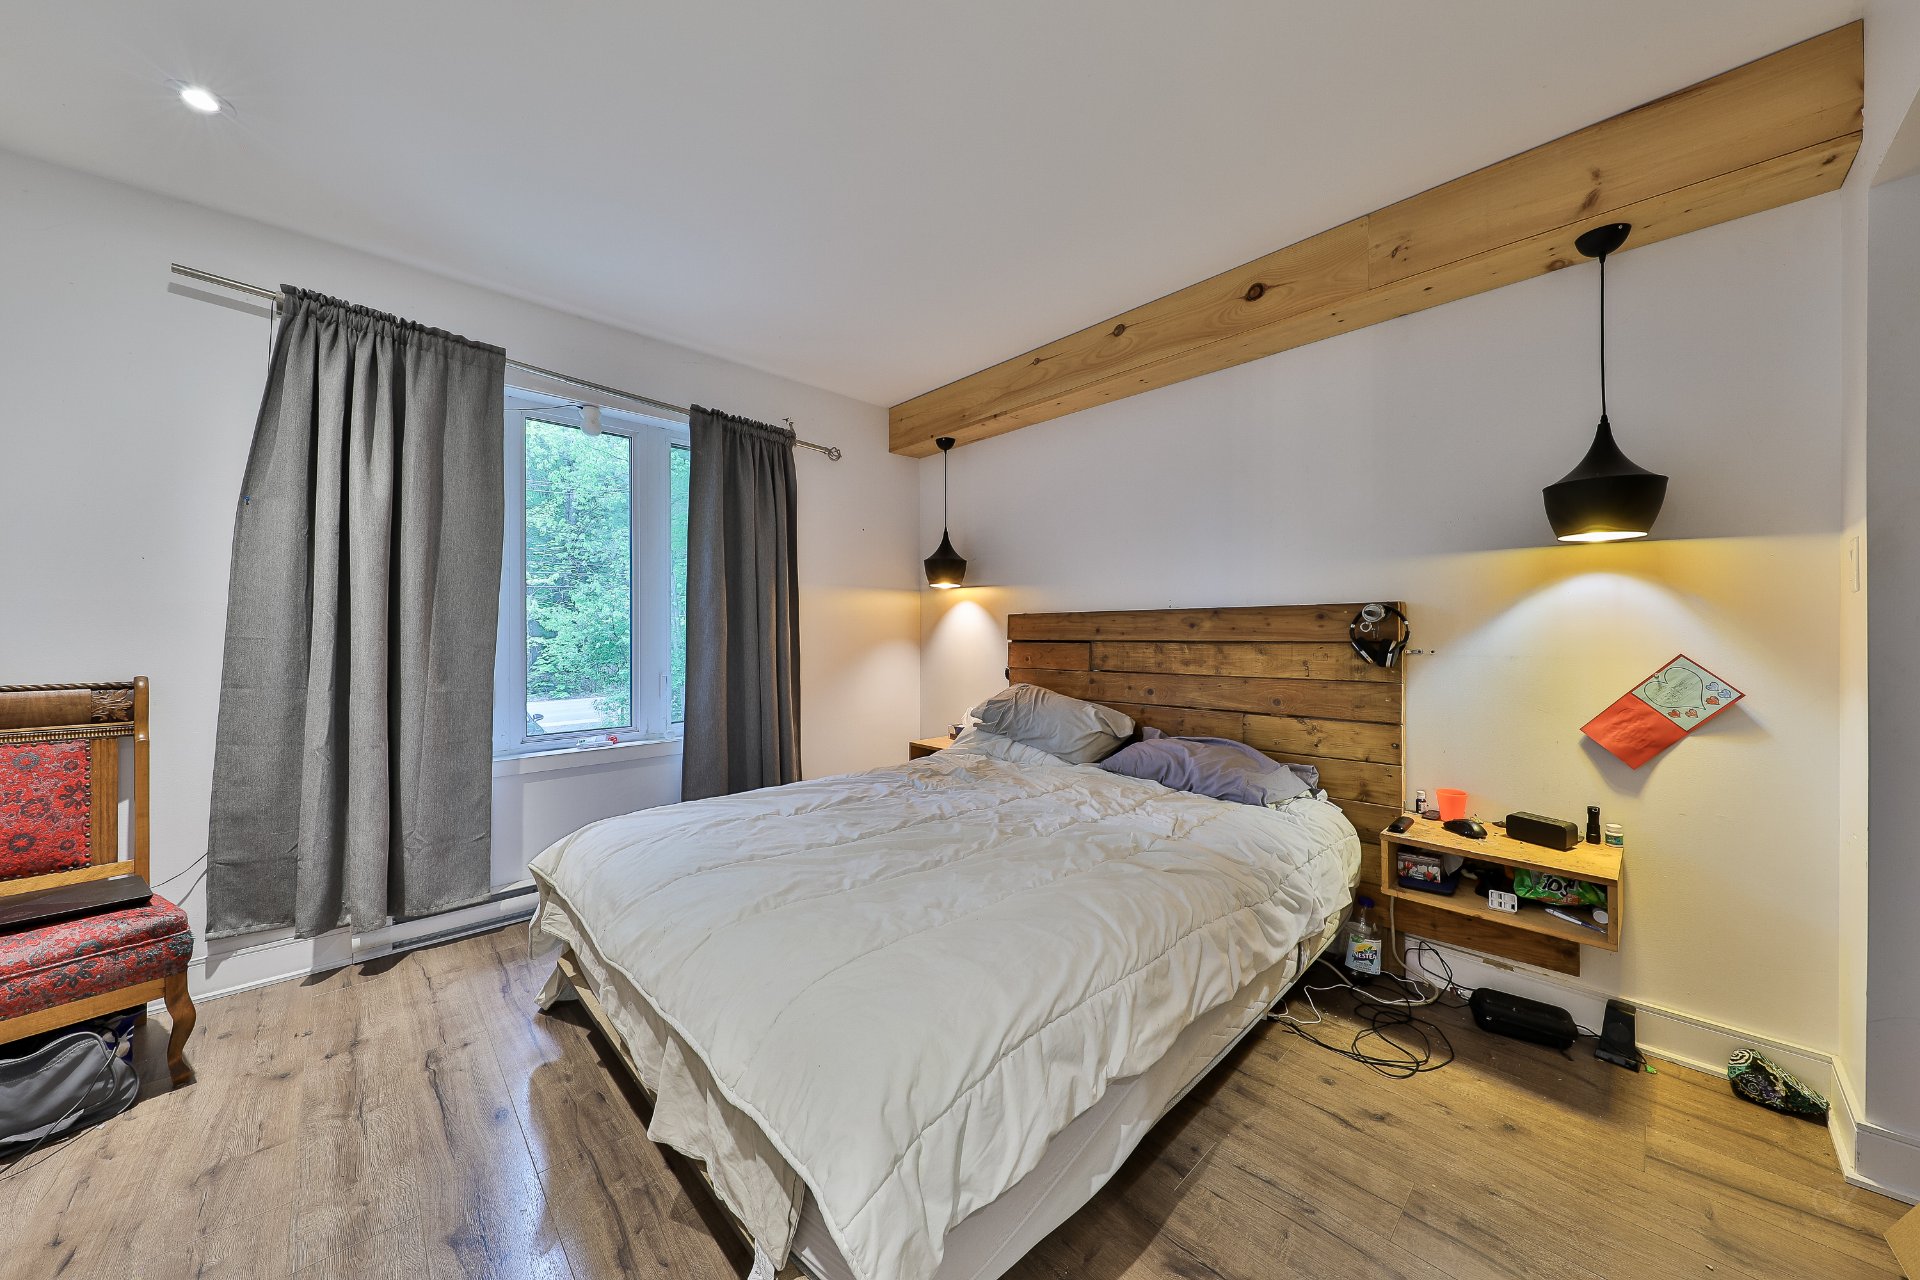
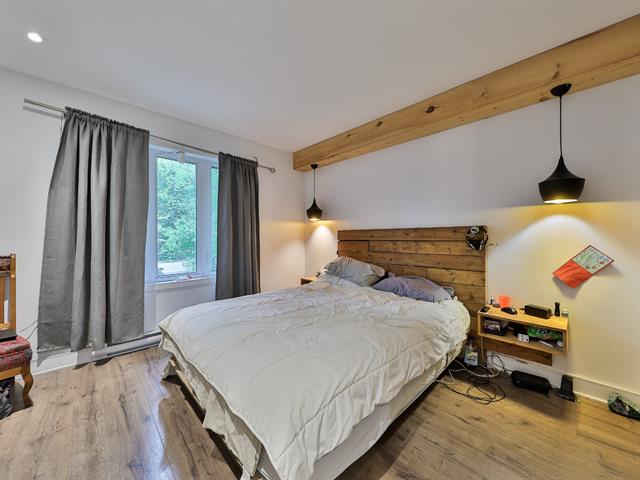
Primary bedroom
19/37   Primary bedroom
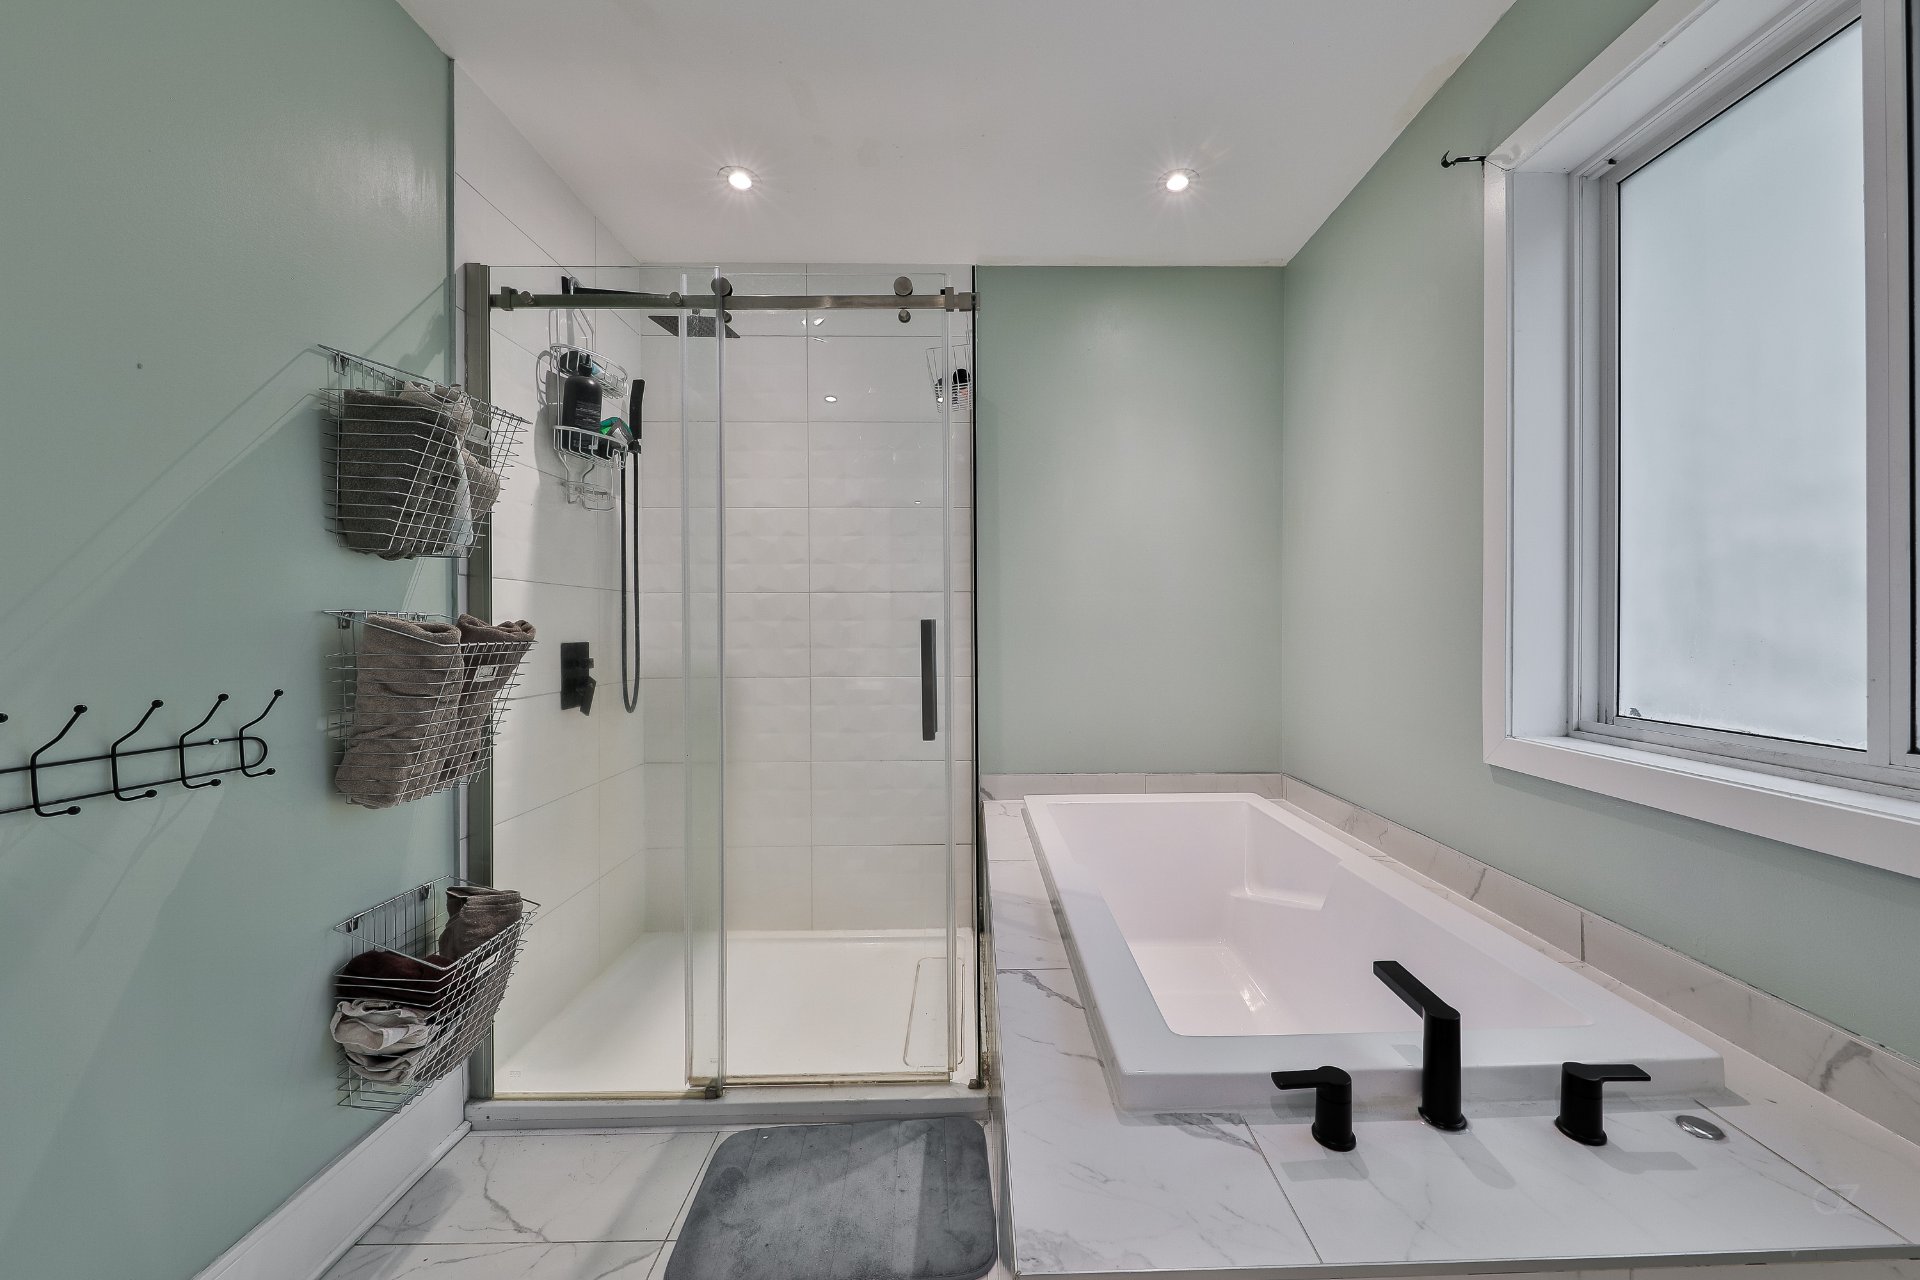
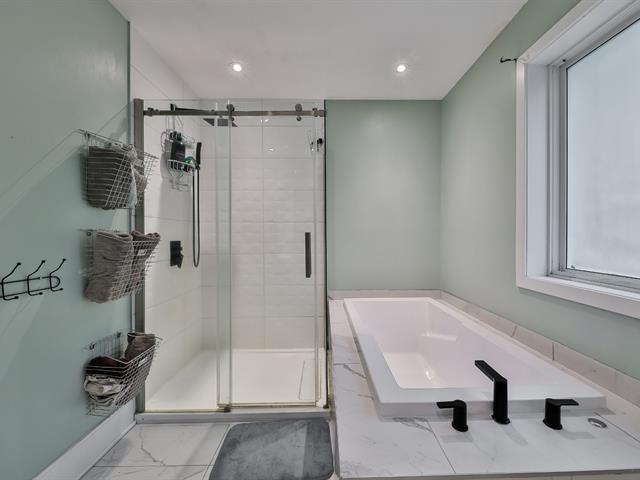
Bathroom
20/37   Bathroom
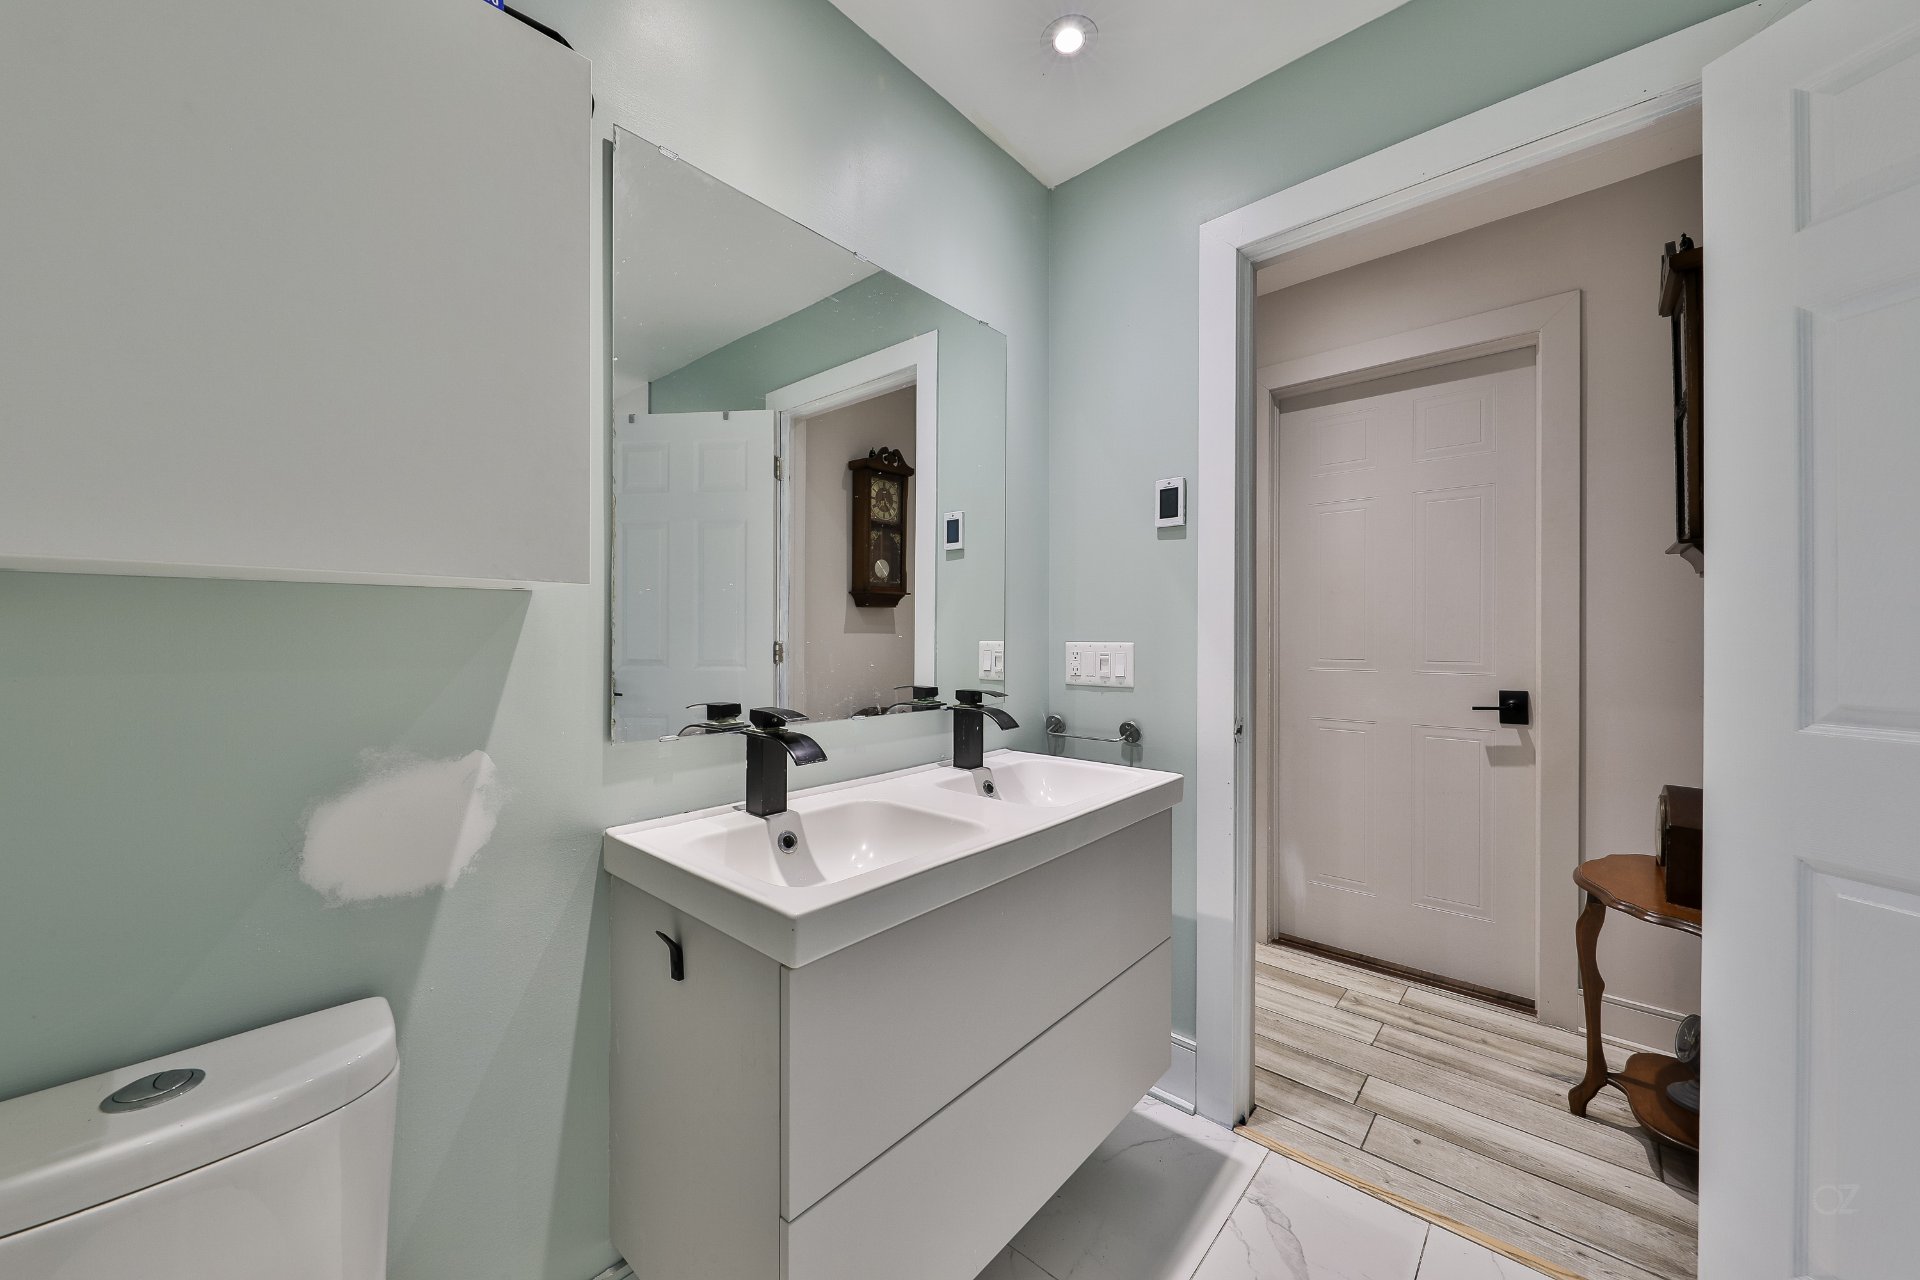
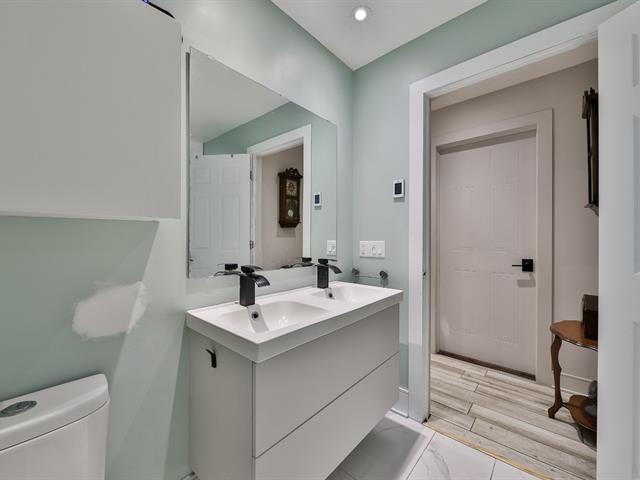
Bathroom
21/37   Bathroom
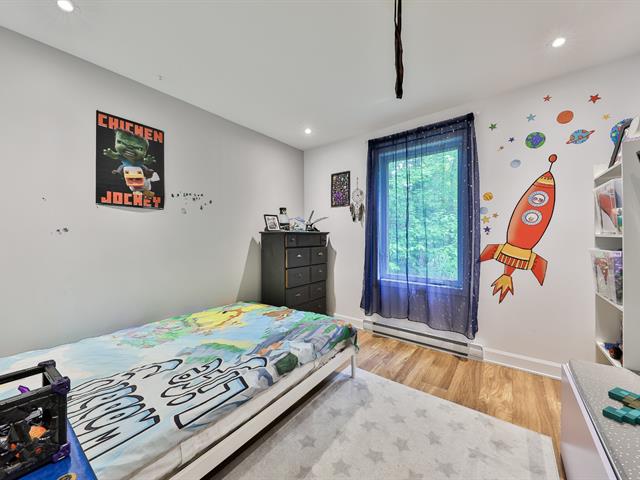
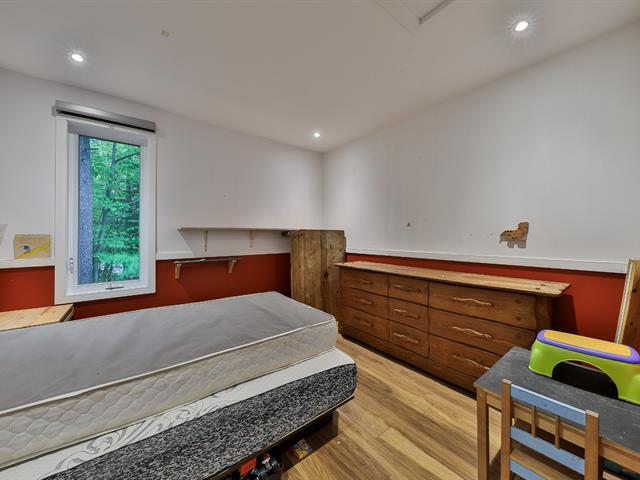
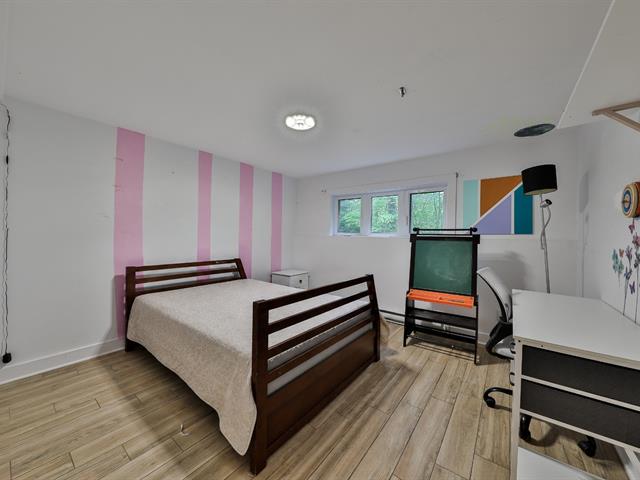
Bedroom
22/37   Bedroom
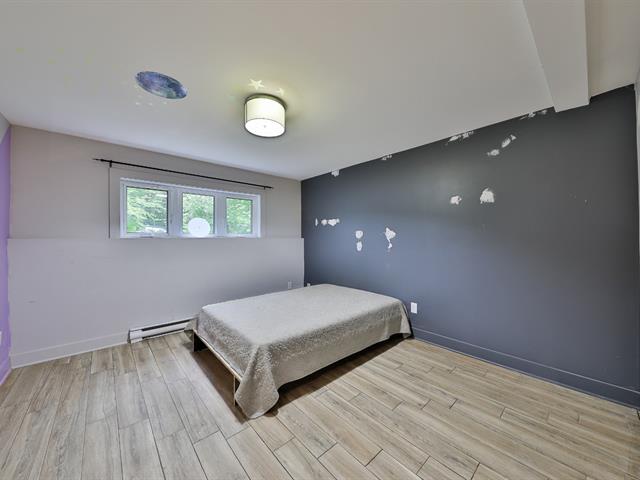
Bedroom
23/37   Bedroom
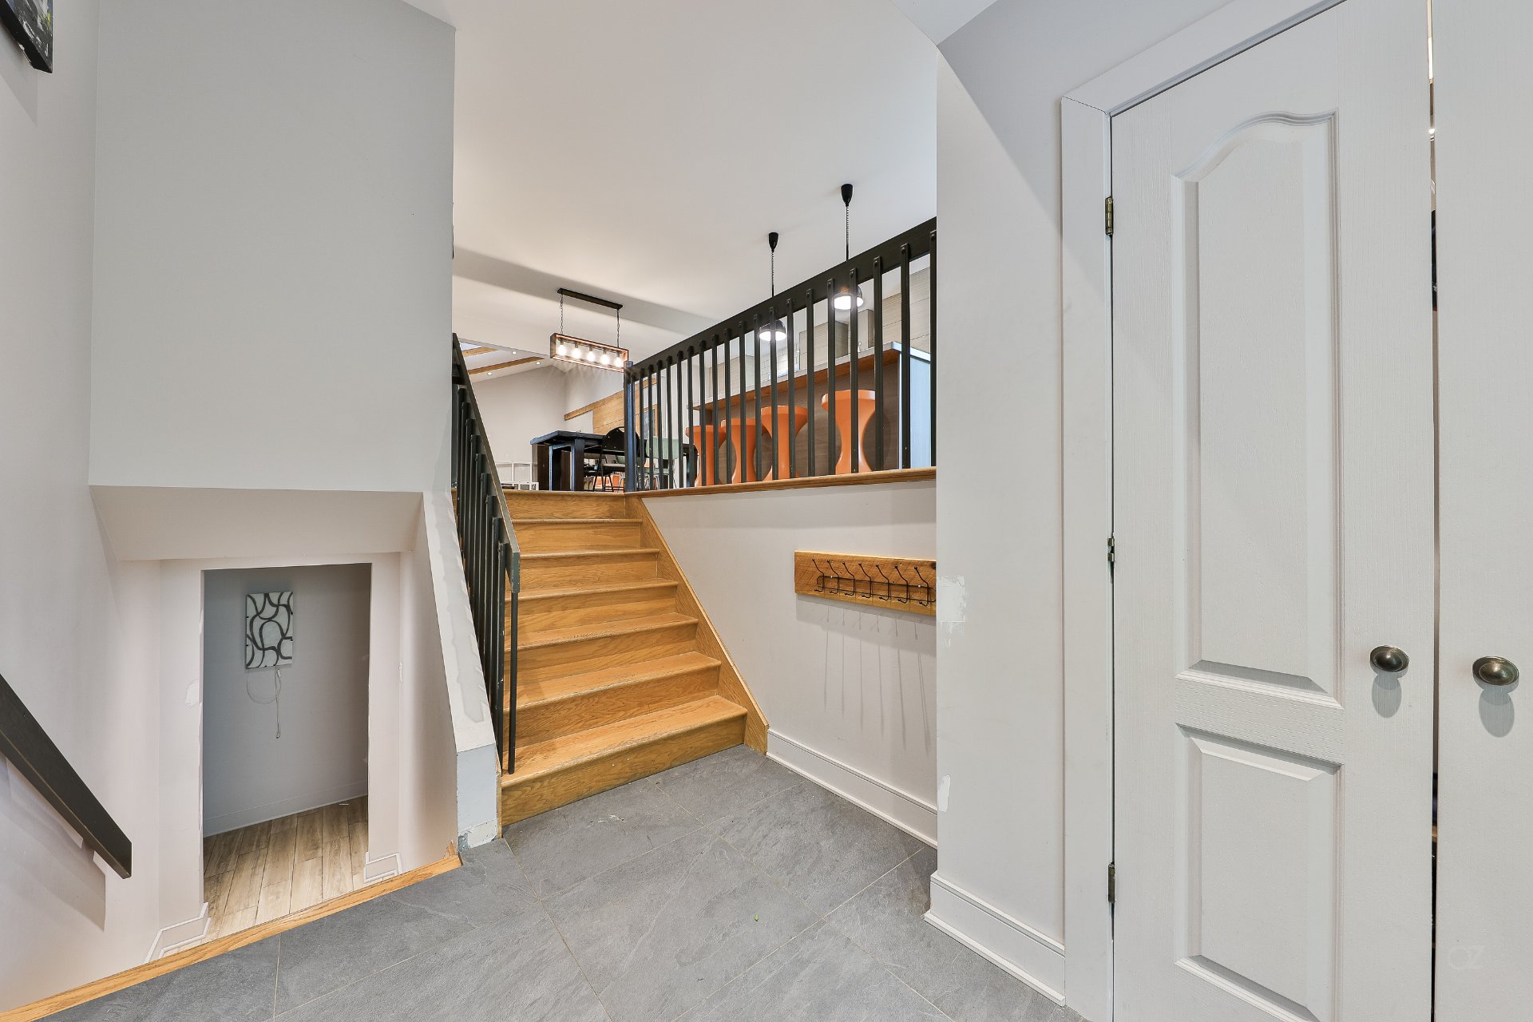
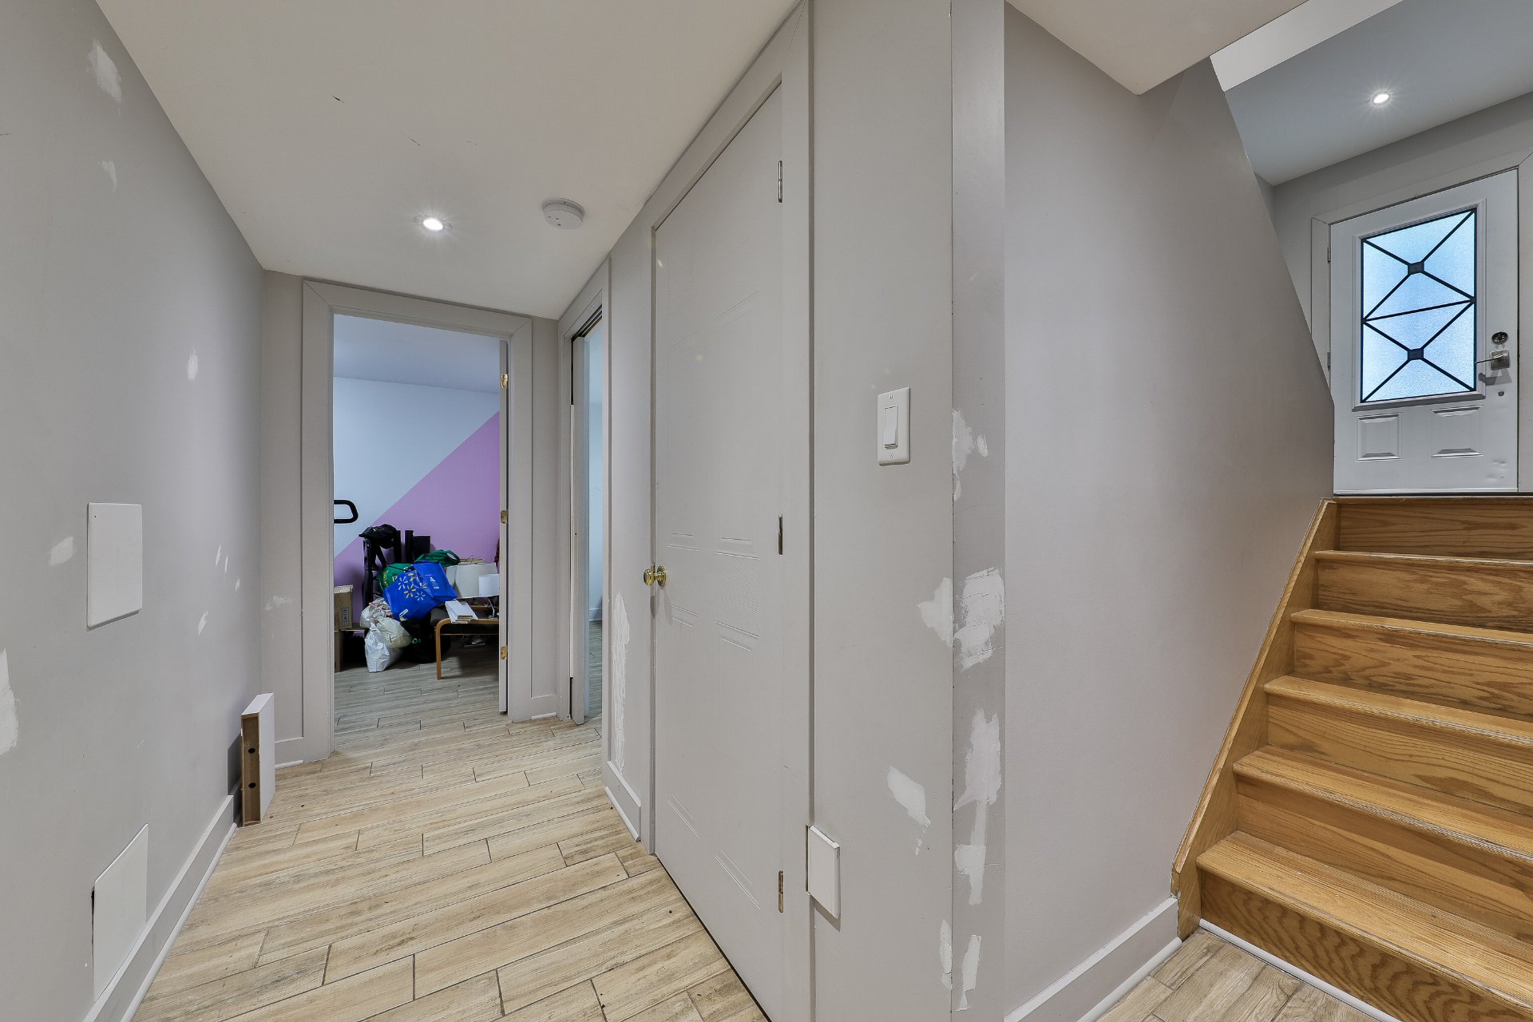
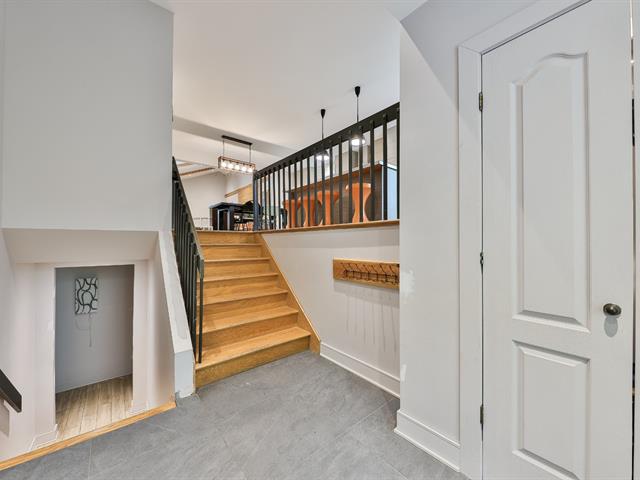
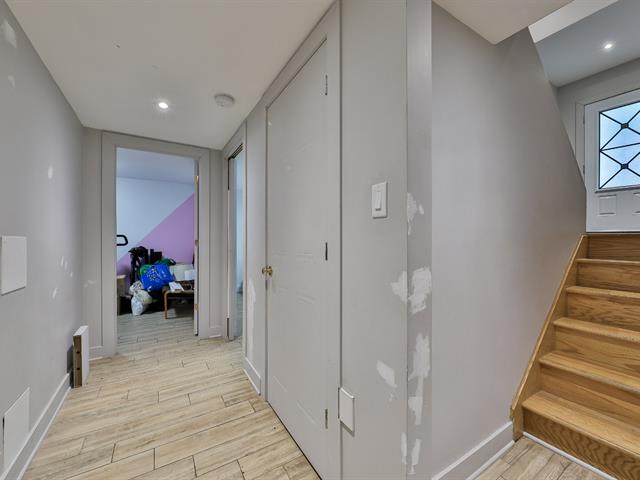
Staircase
24/37   Staircase
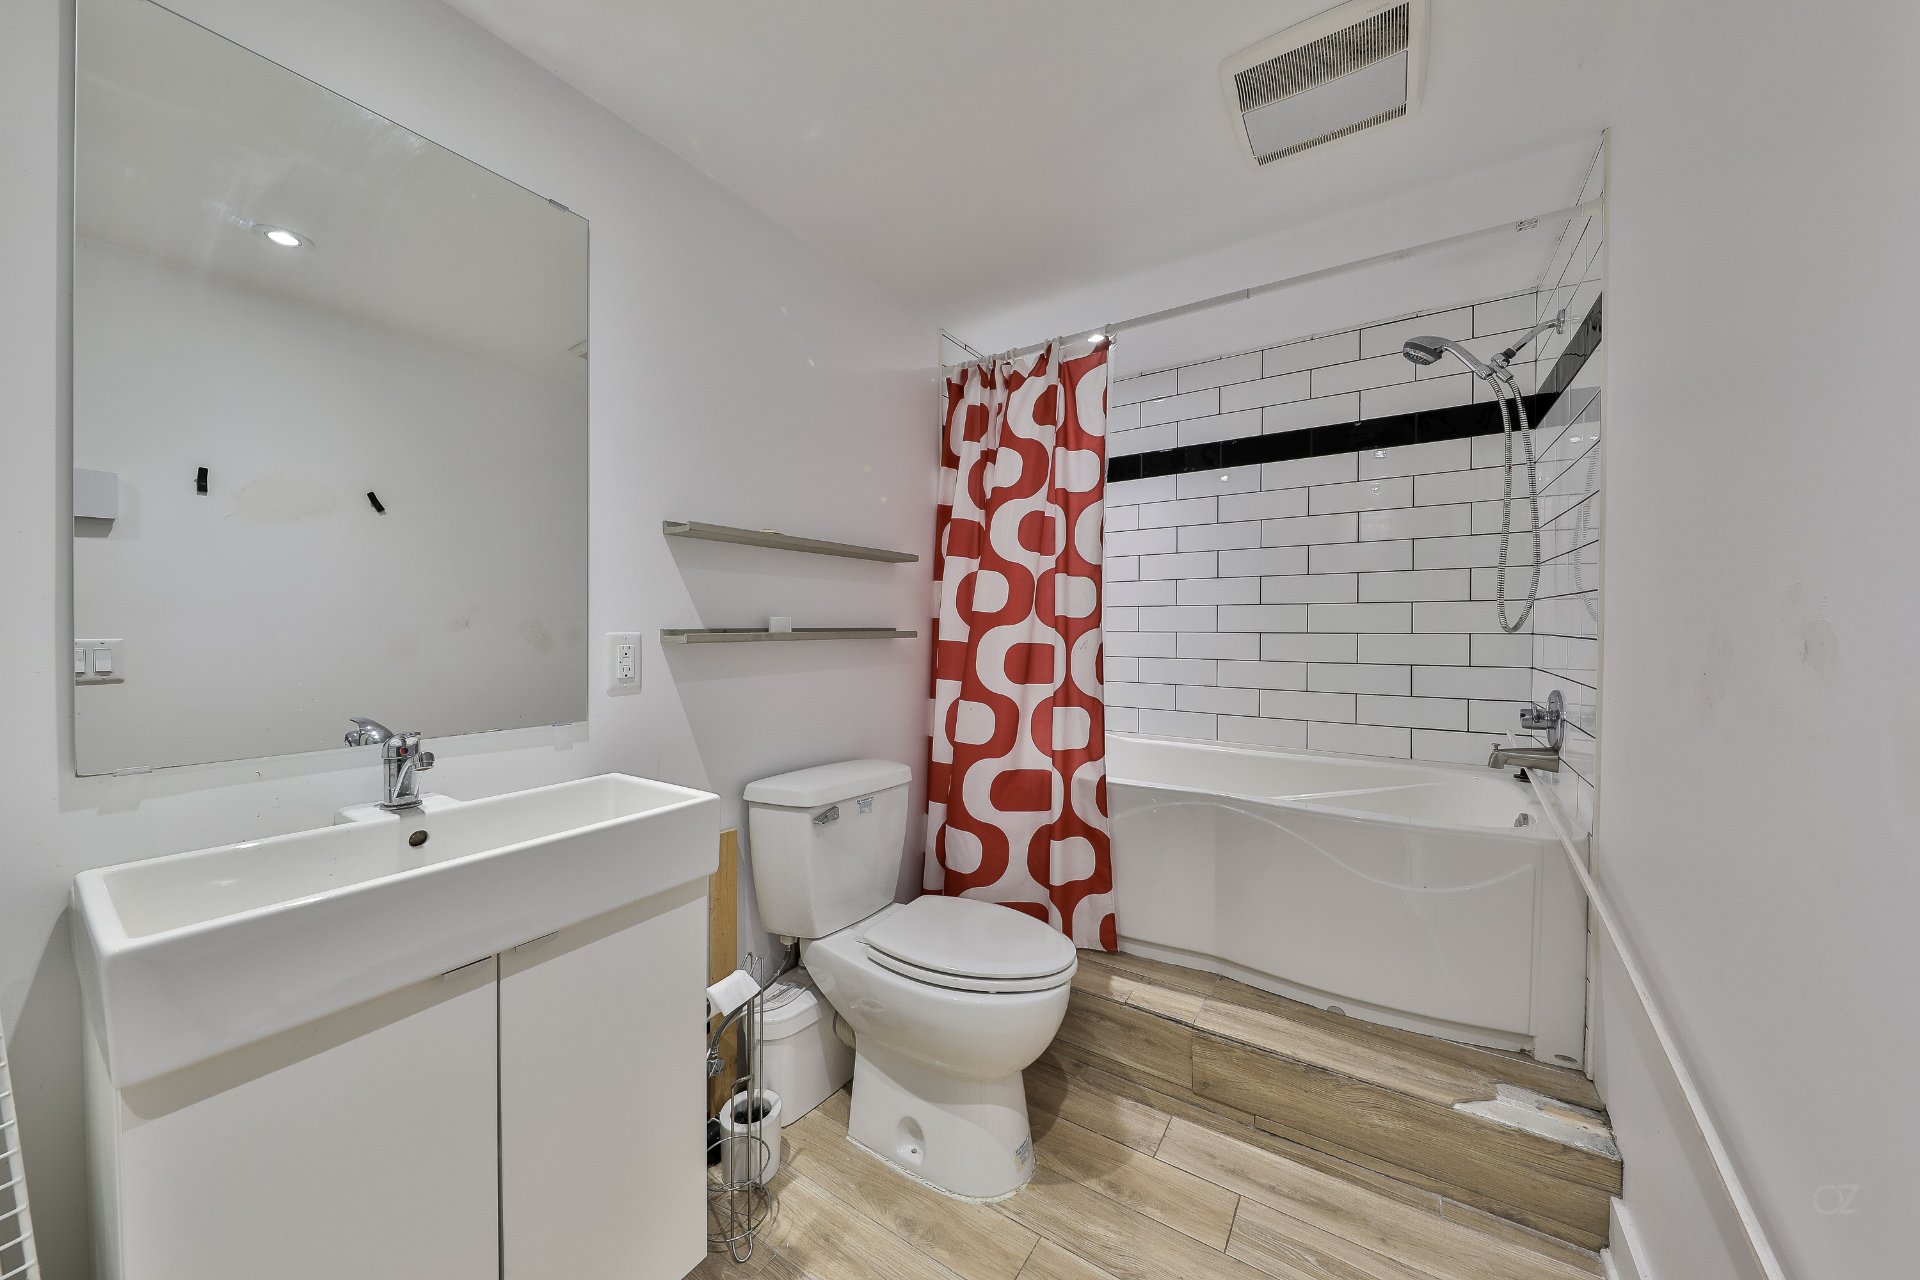
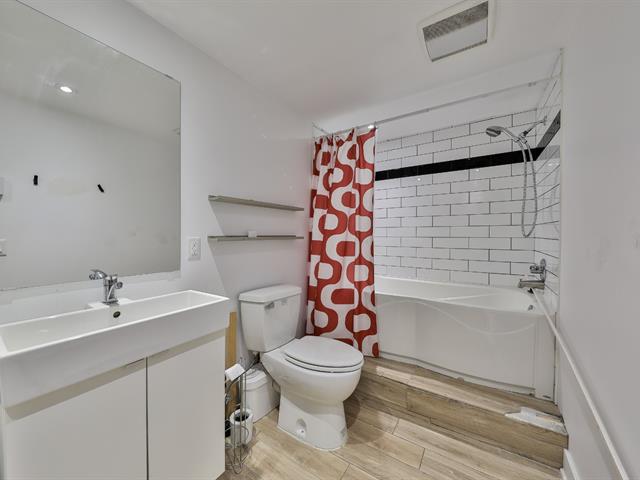
Bathroom
25/37   Bathroom
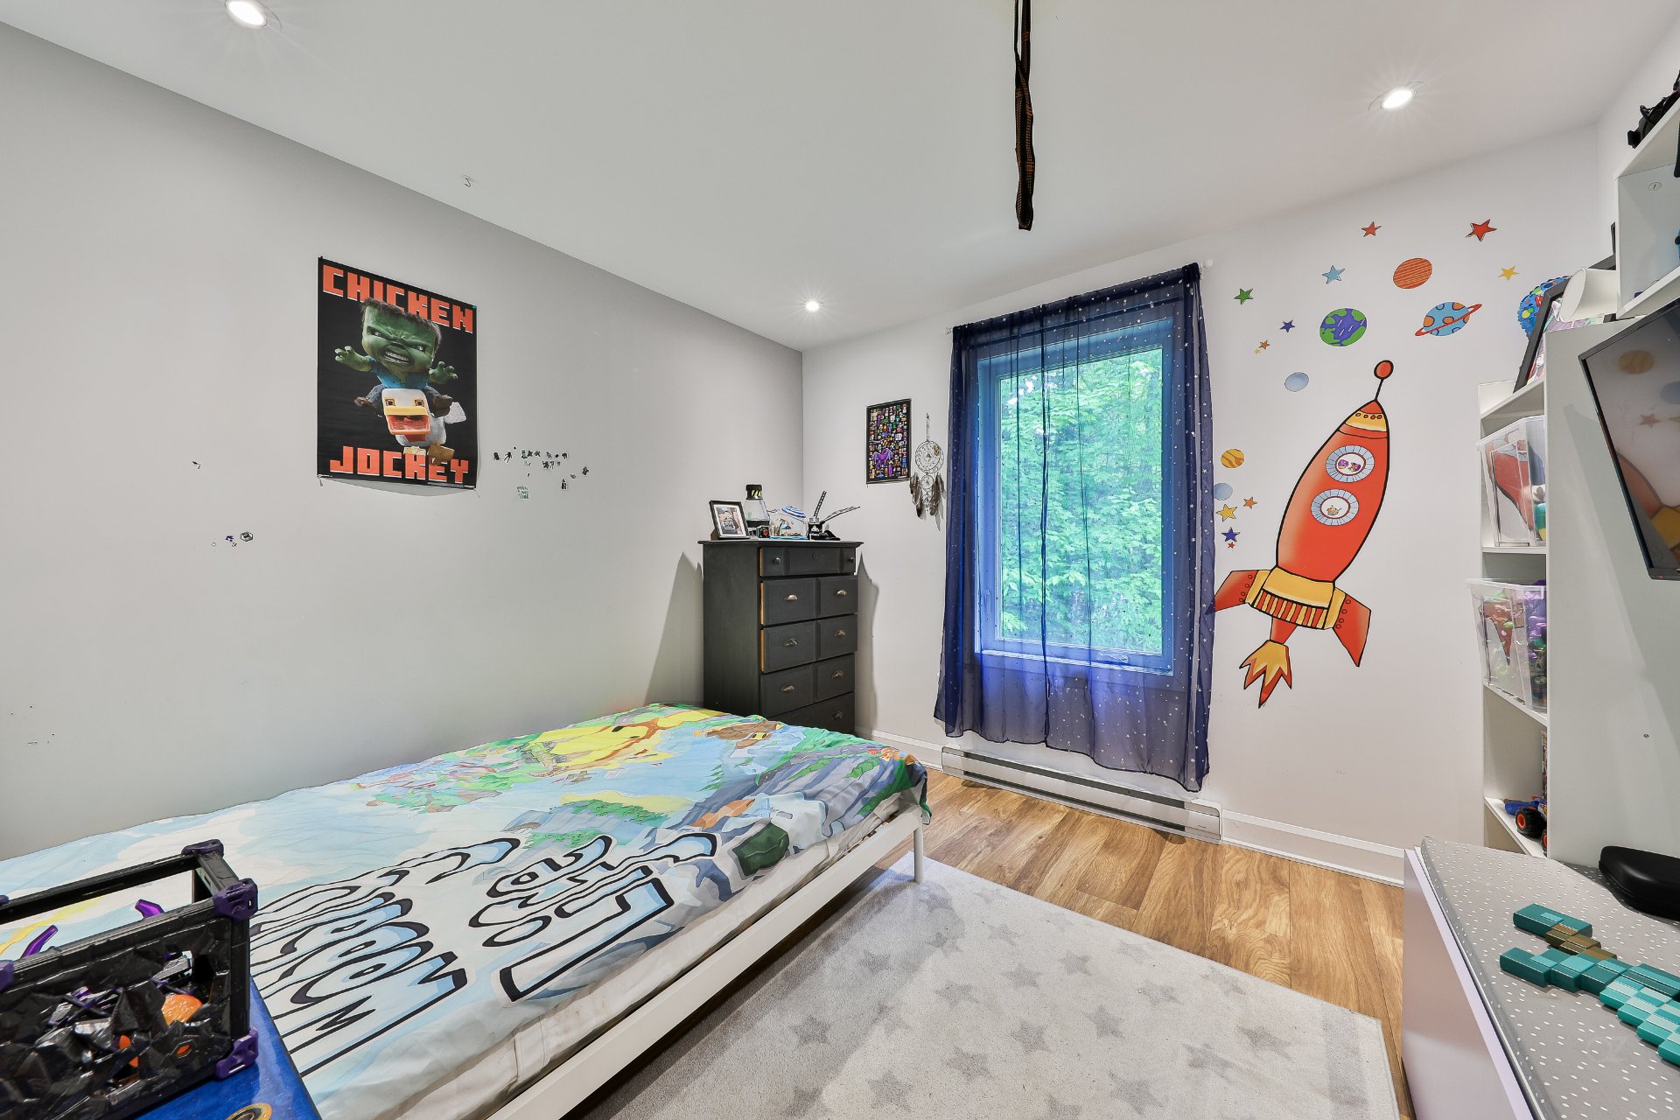
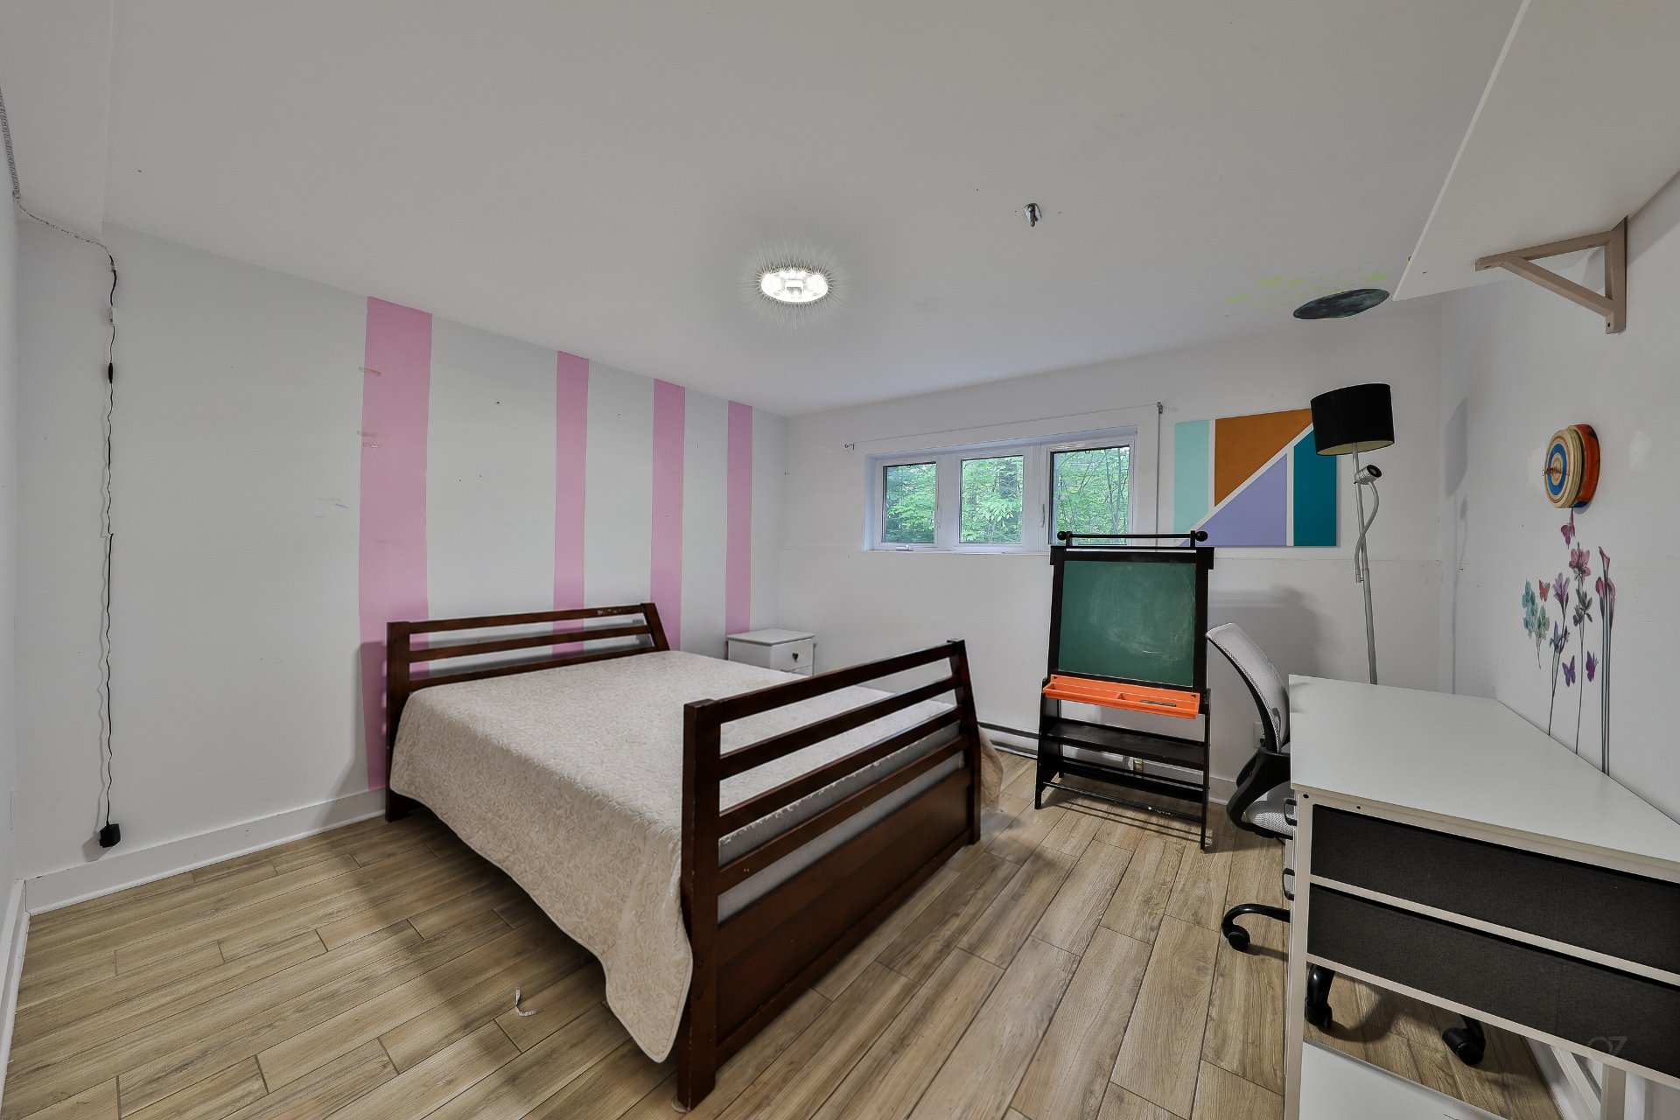
Bedroom
26/37   Bedroom
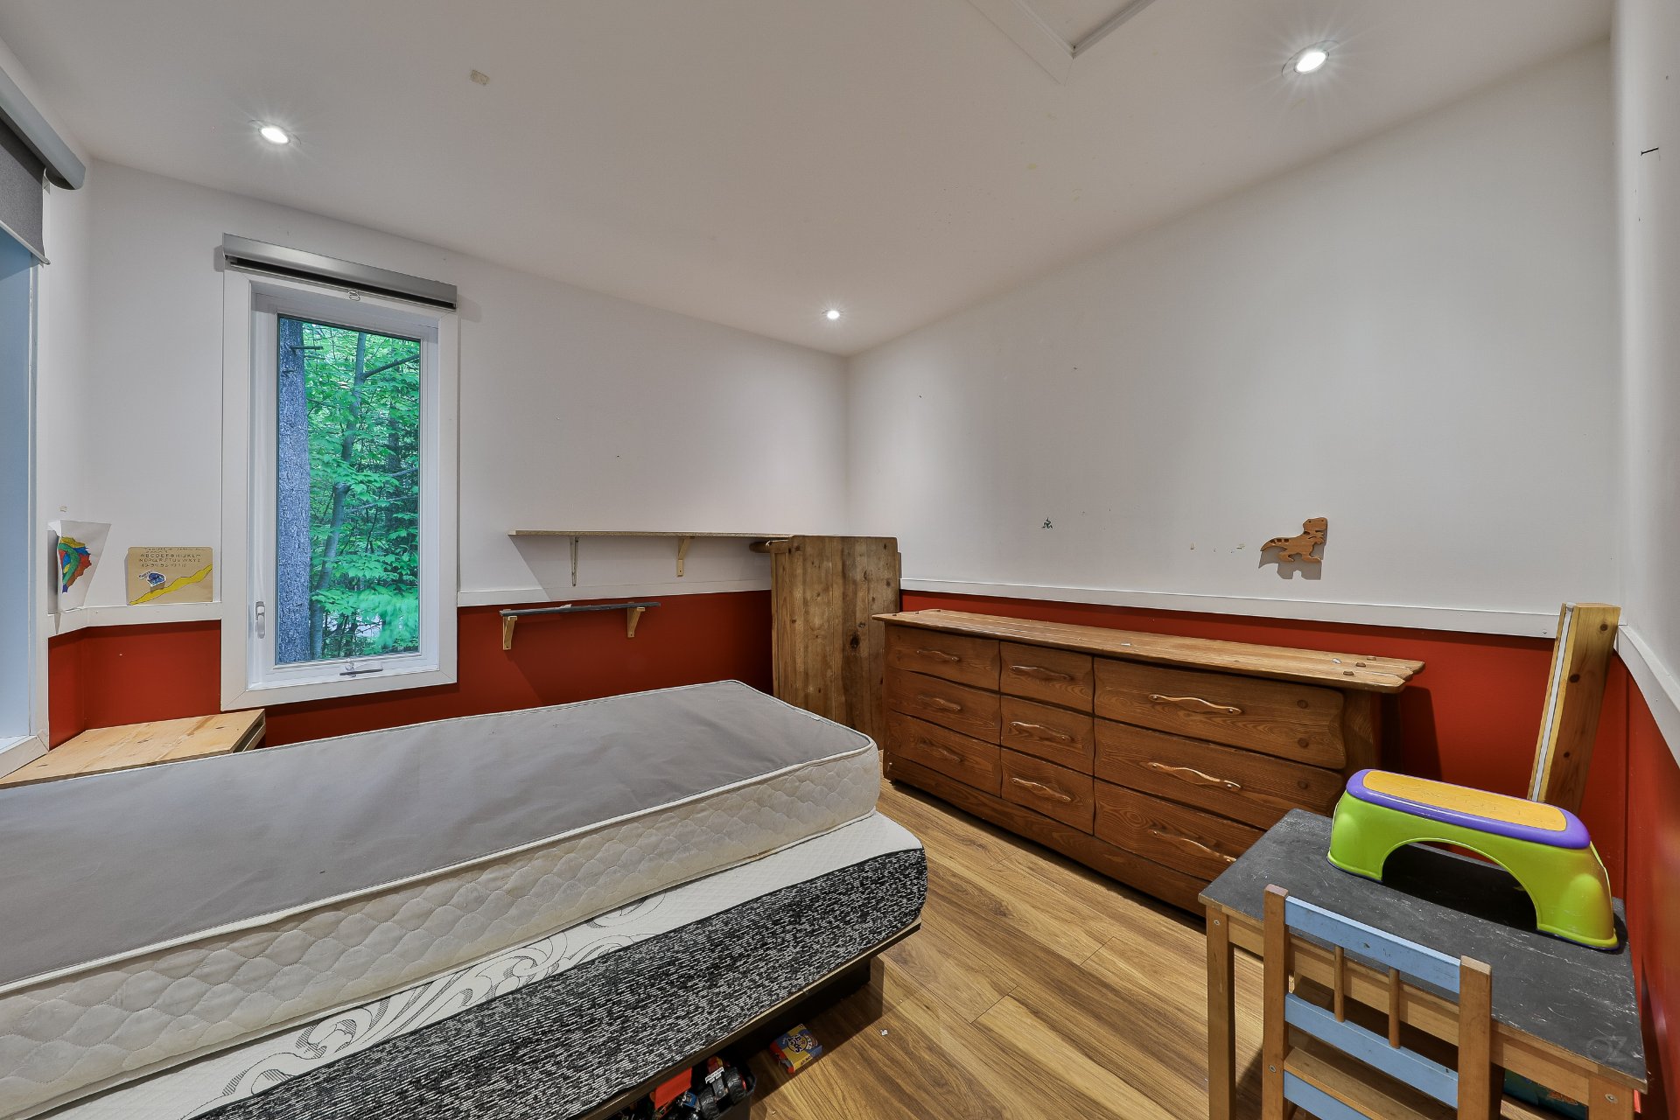
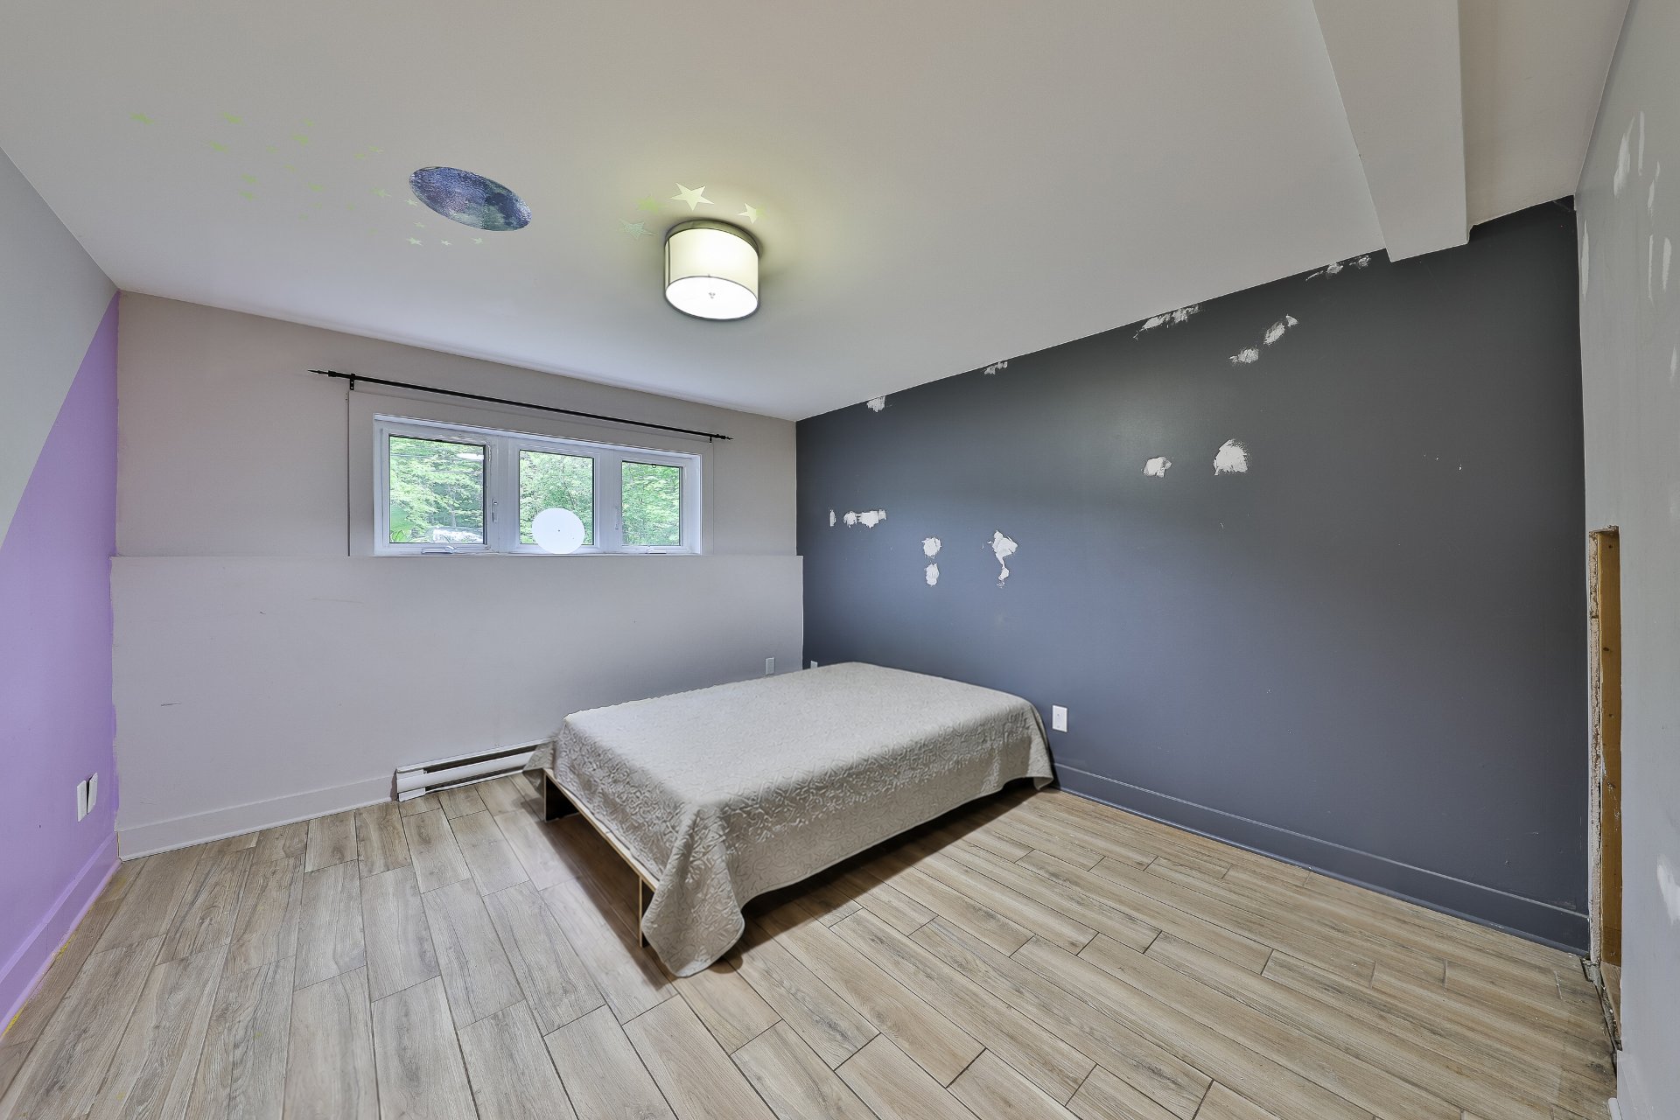
Bedroom
27/37   Bedroom
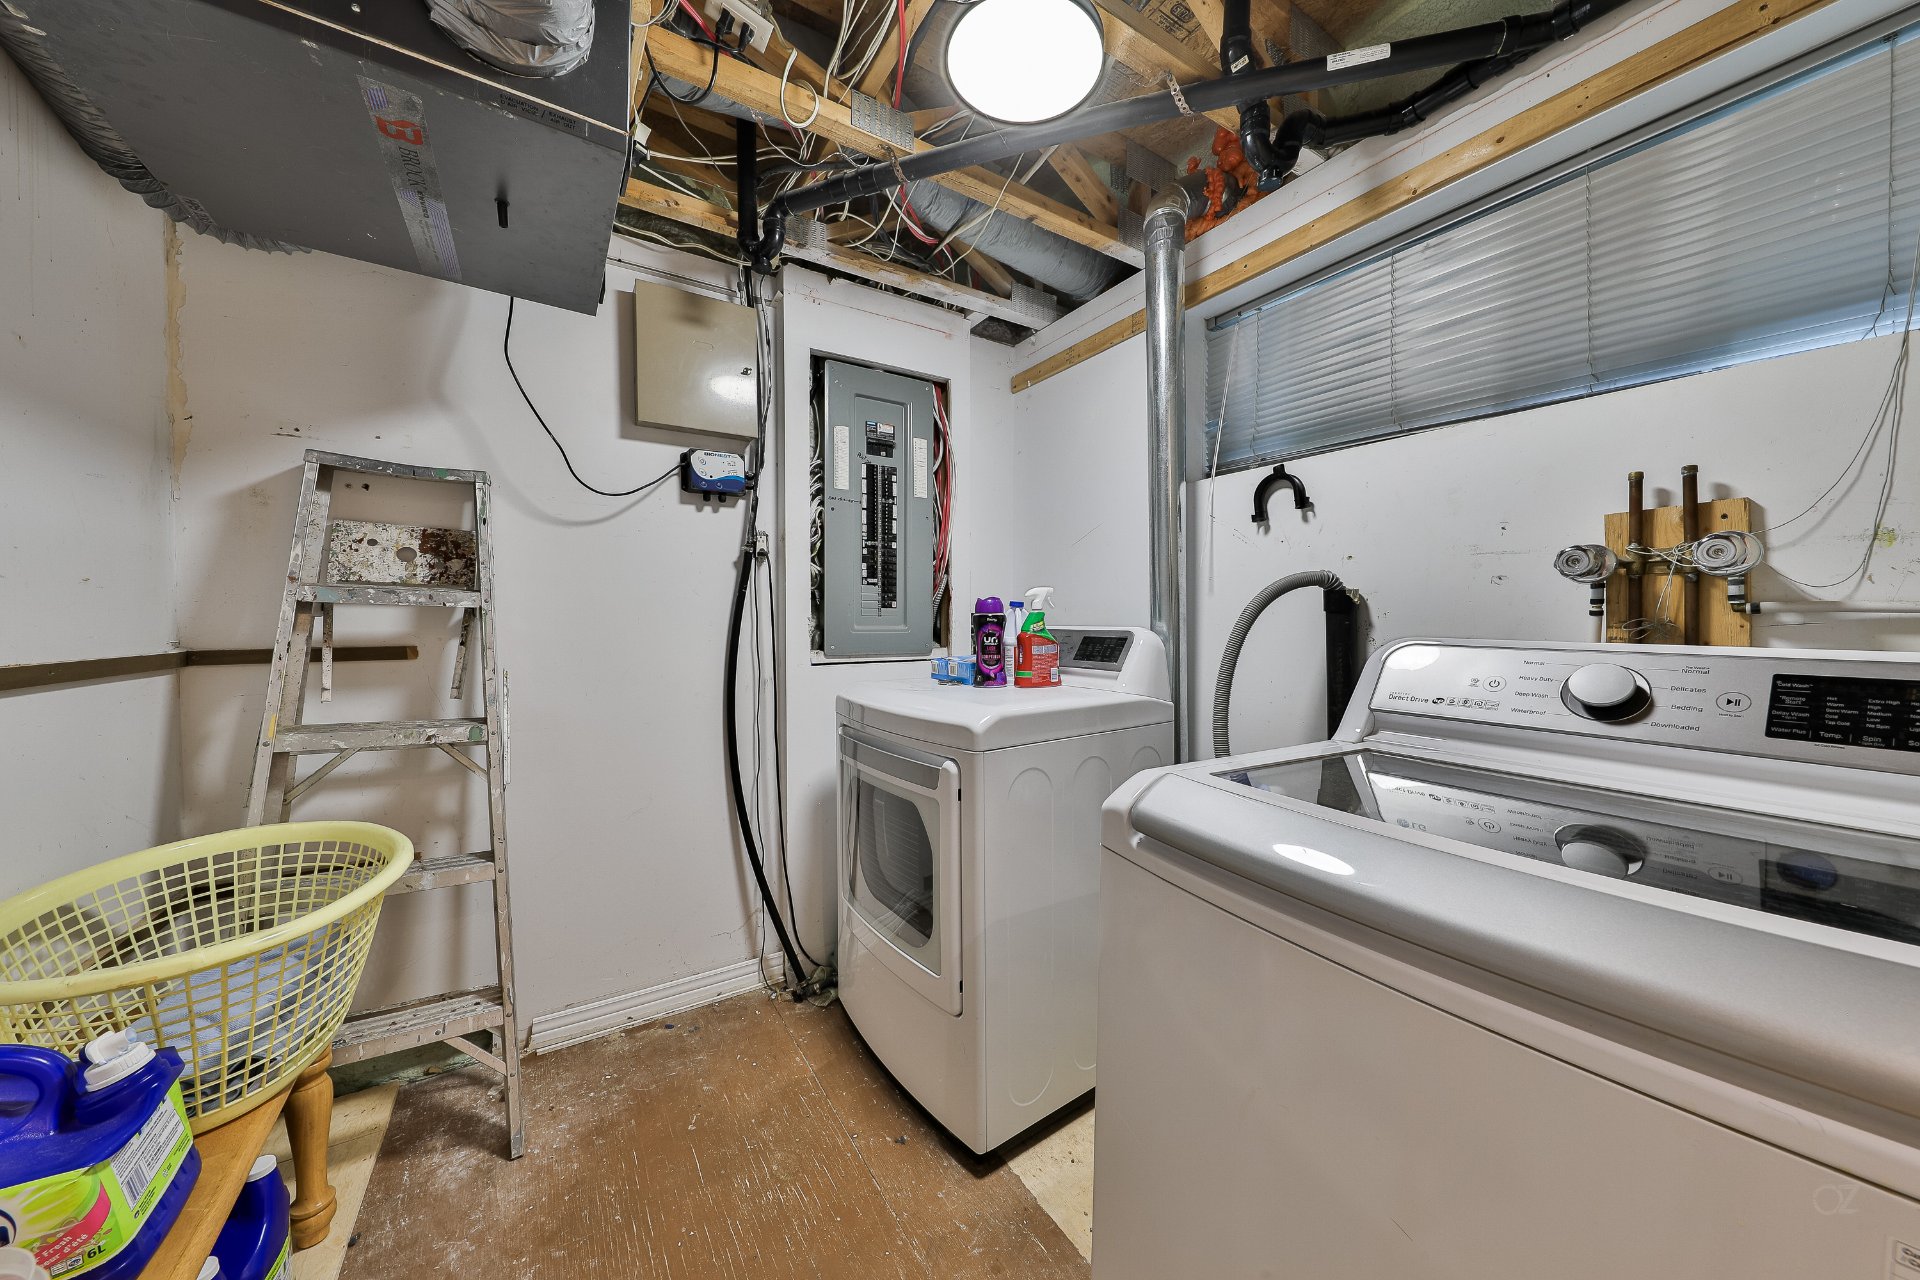
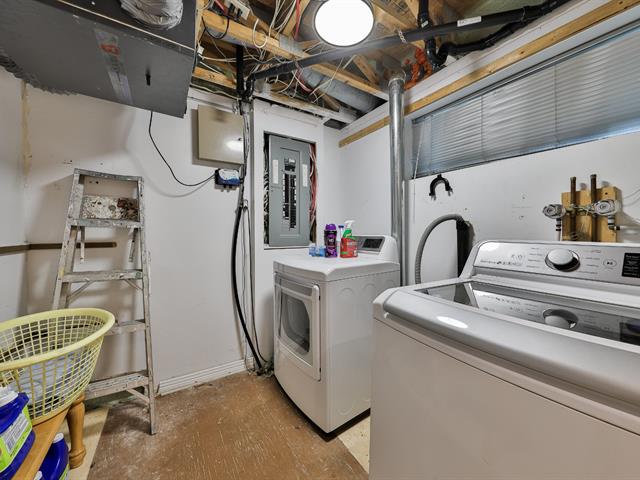
Laundry room
28/37   Laundry room
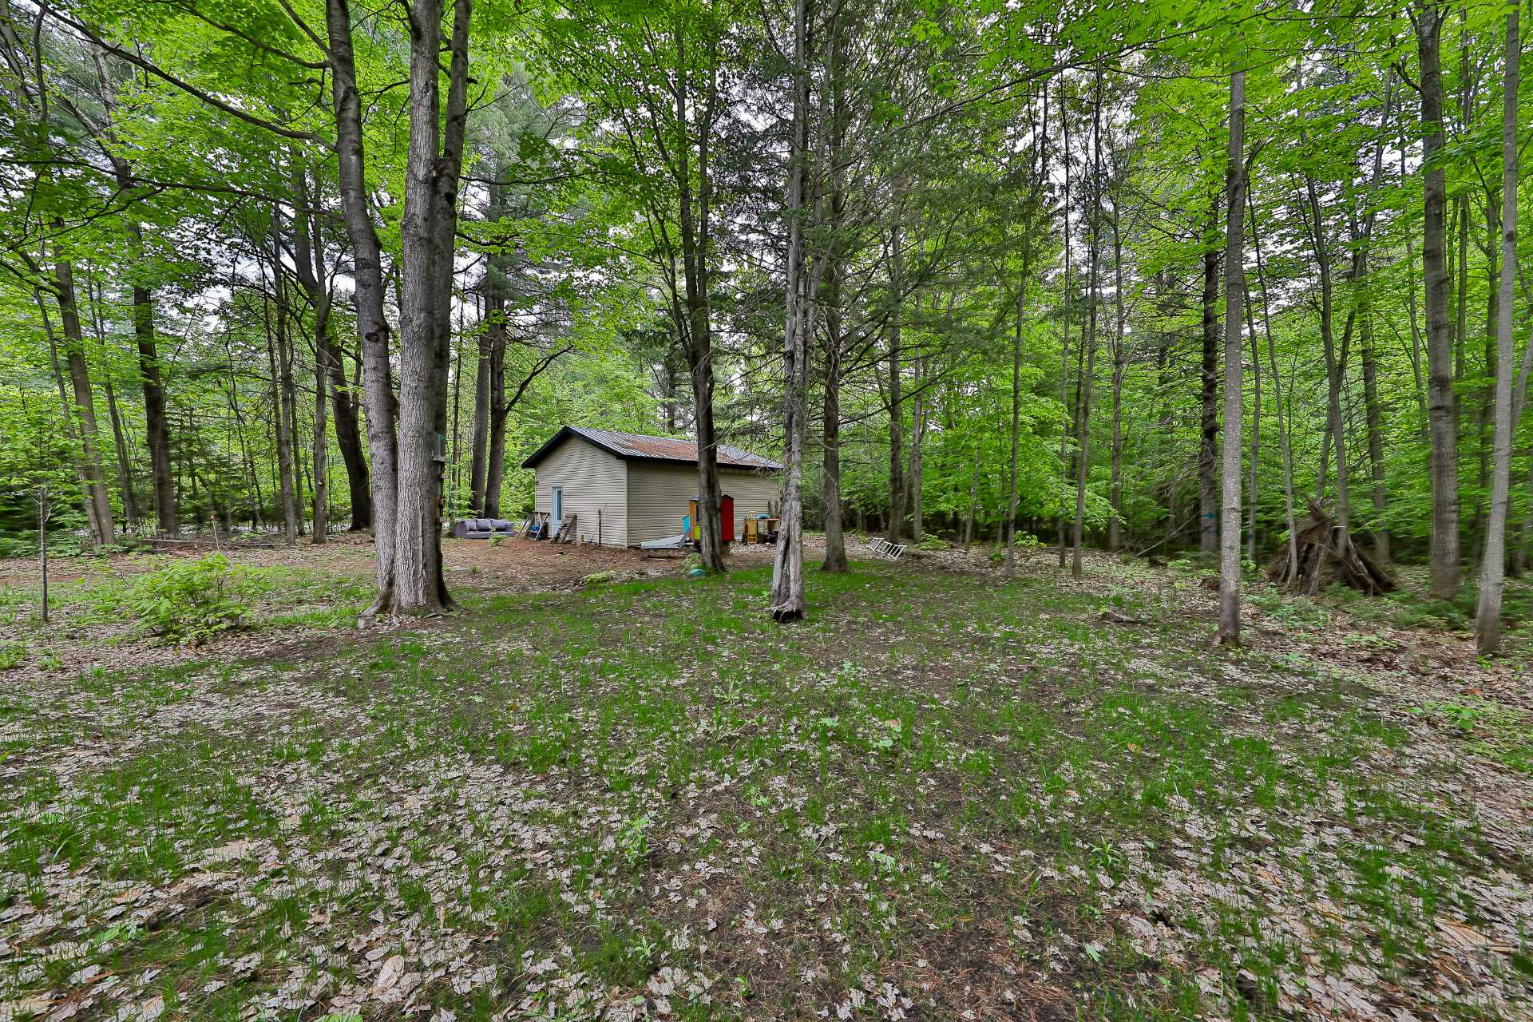
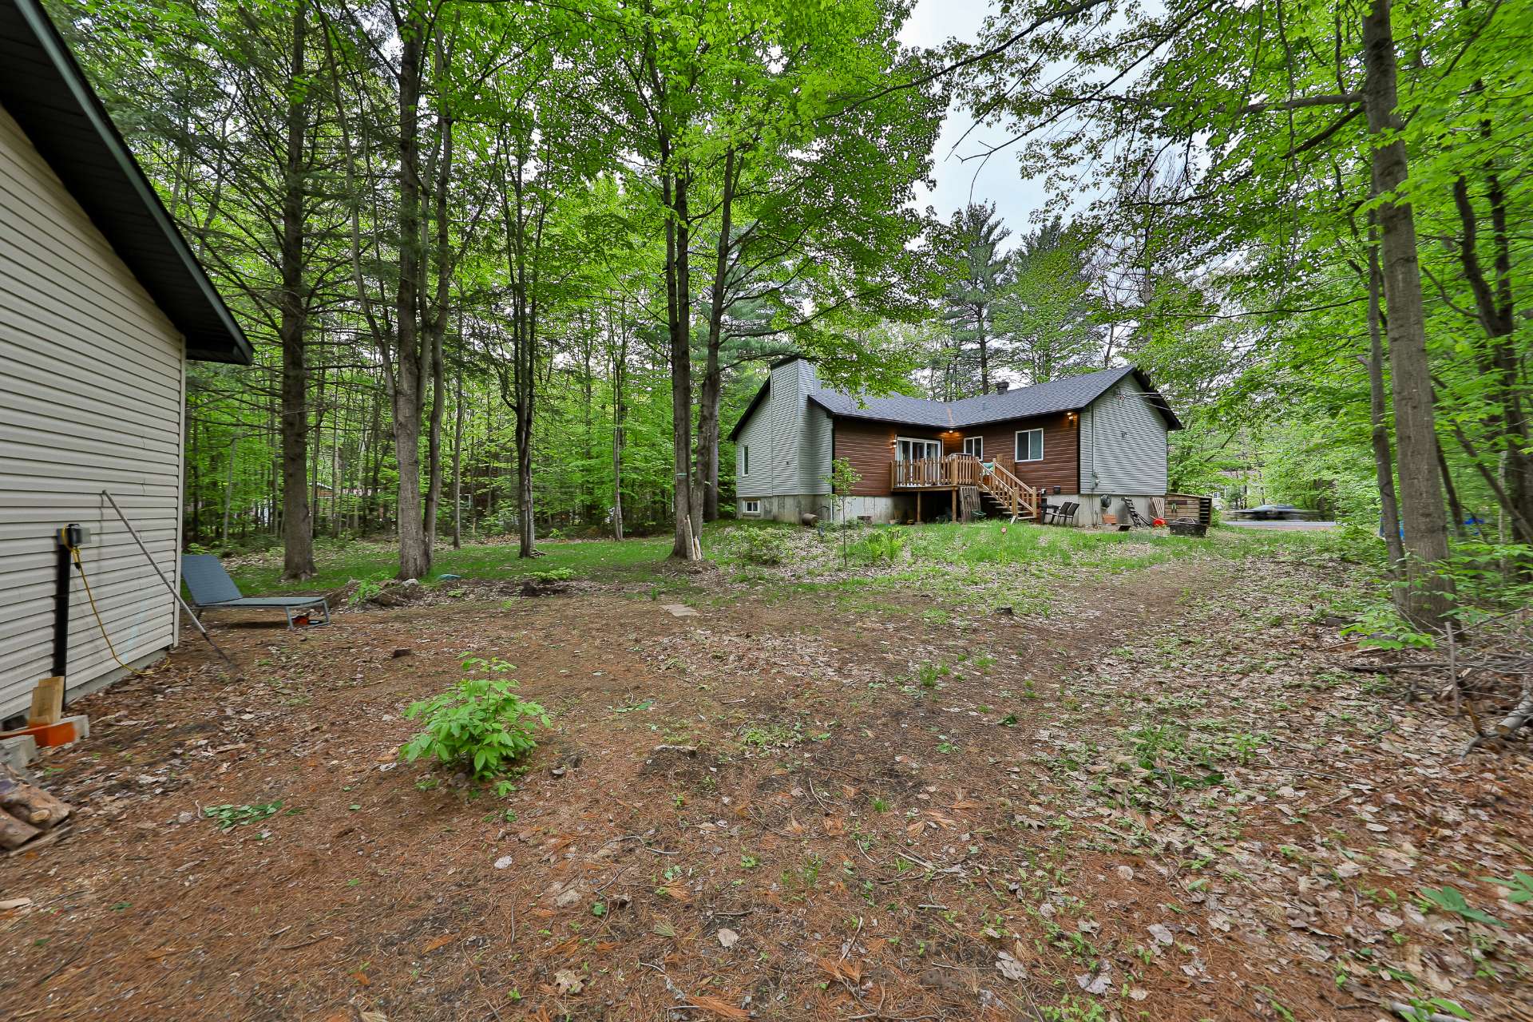
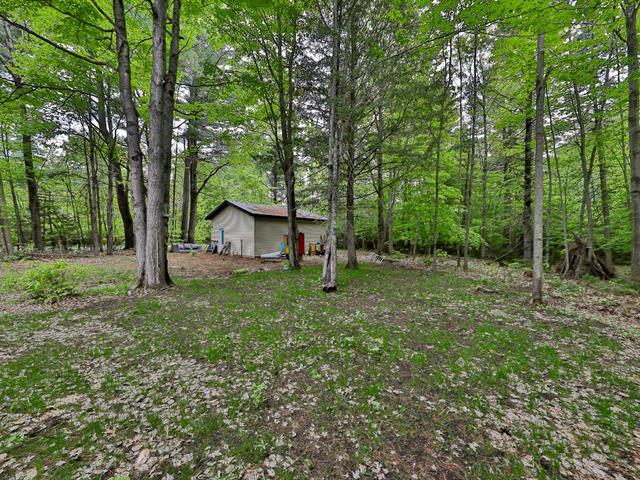
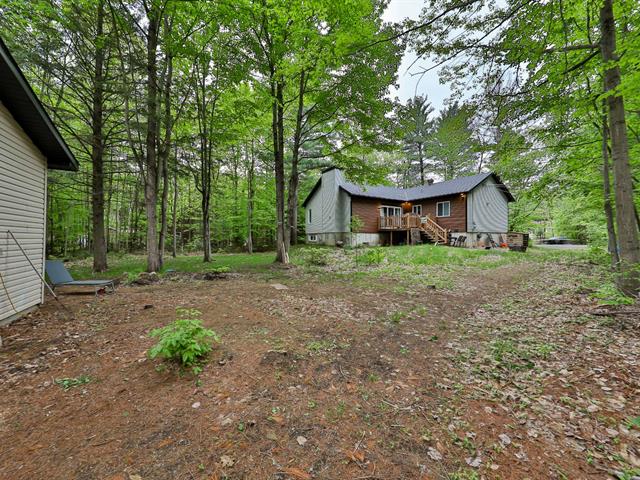
Backyard
29/37   Backyard
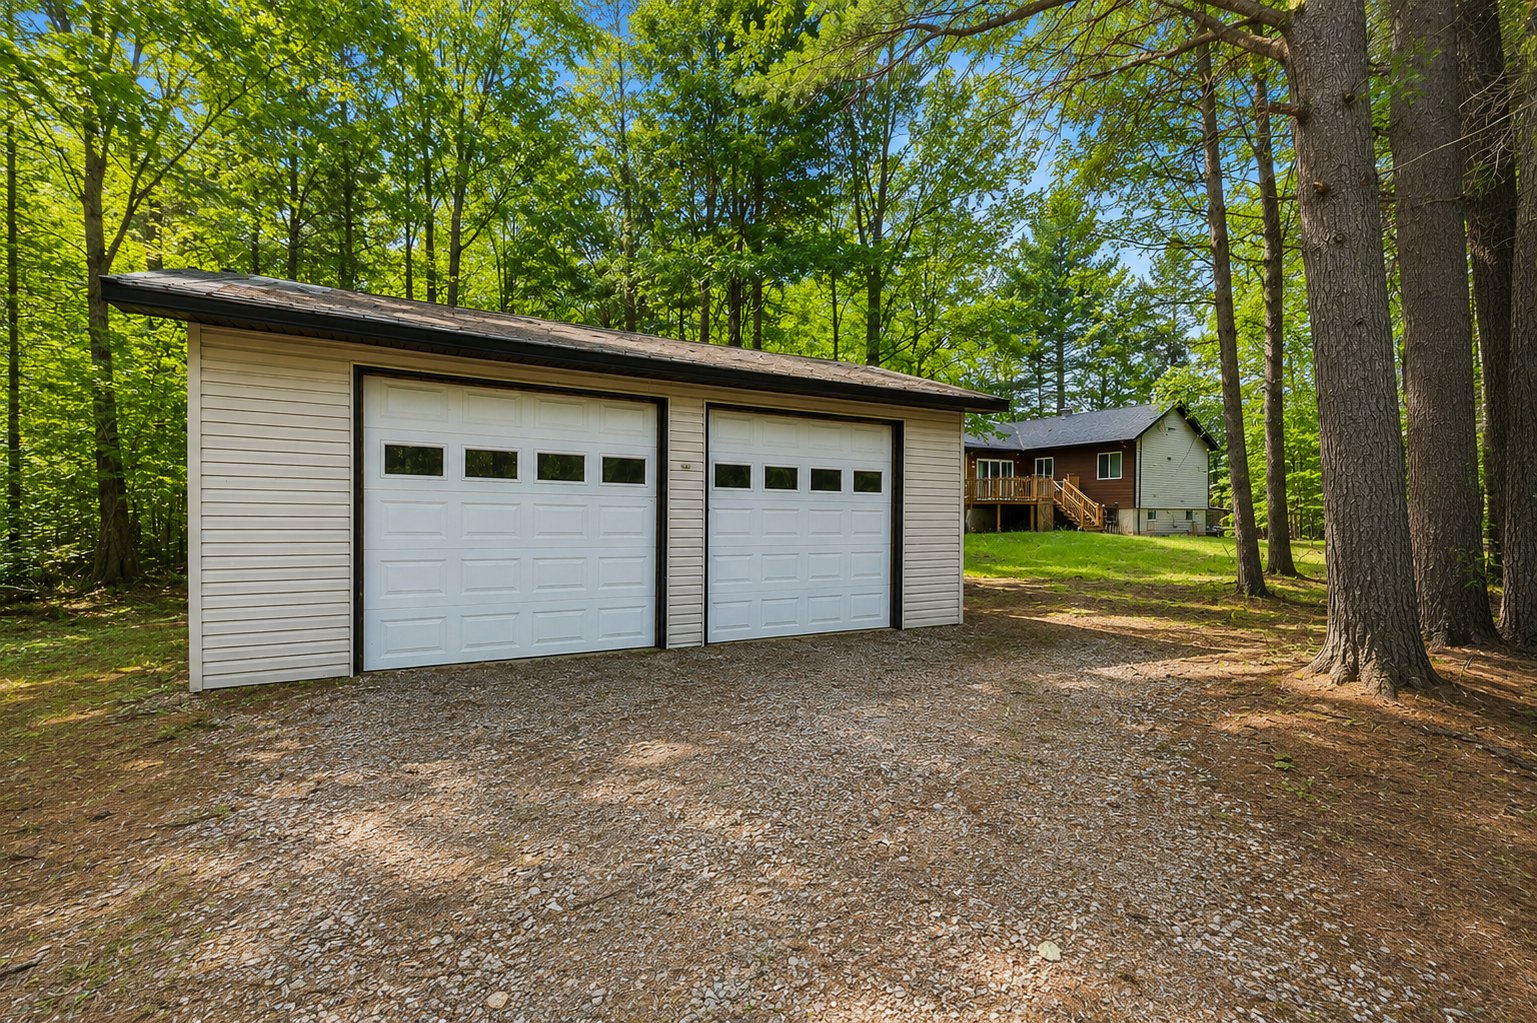
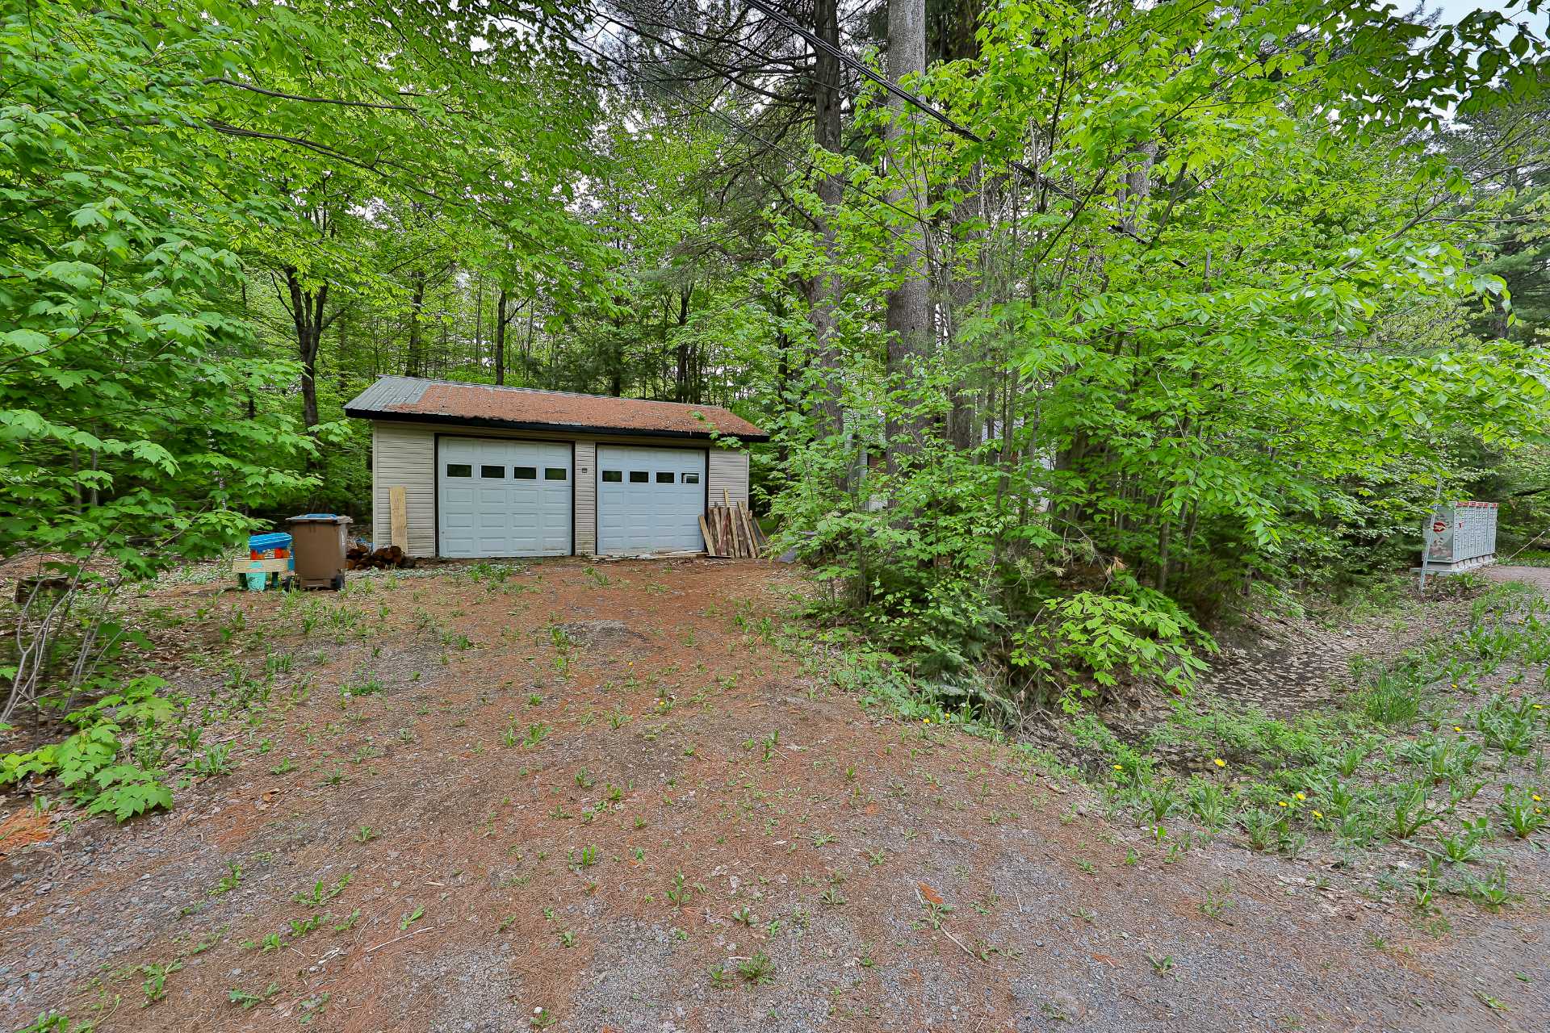
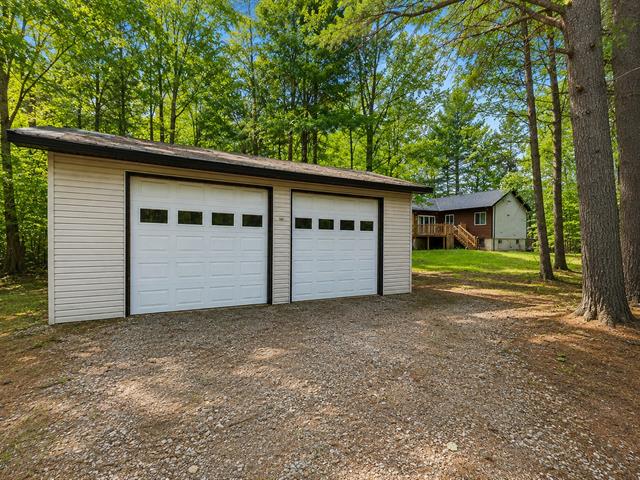
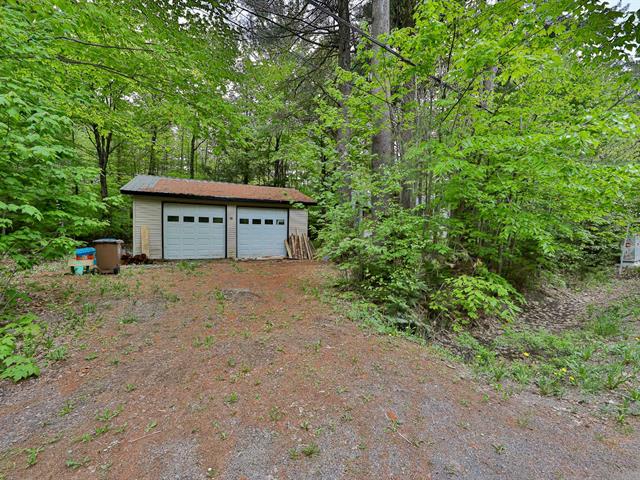
Garage
30/37   Garage
Backyard
31/37   Backyard
Garage
32/37   Garage
Backyard
33/37   Backyard
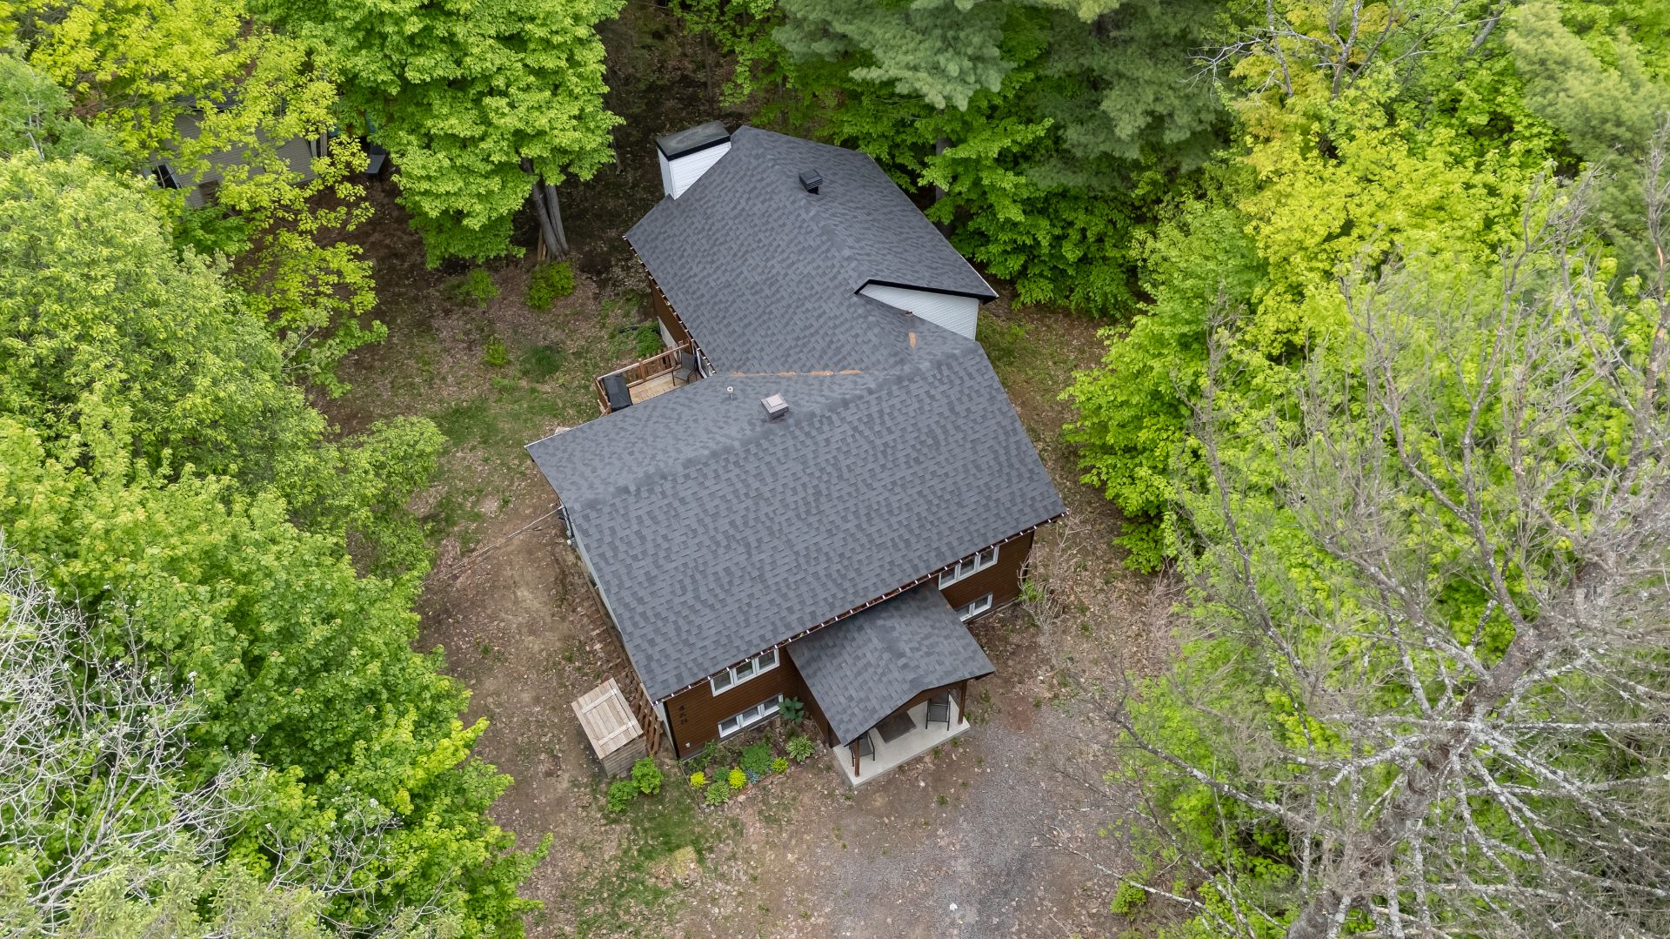
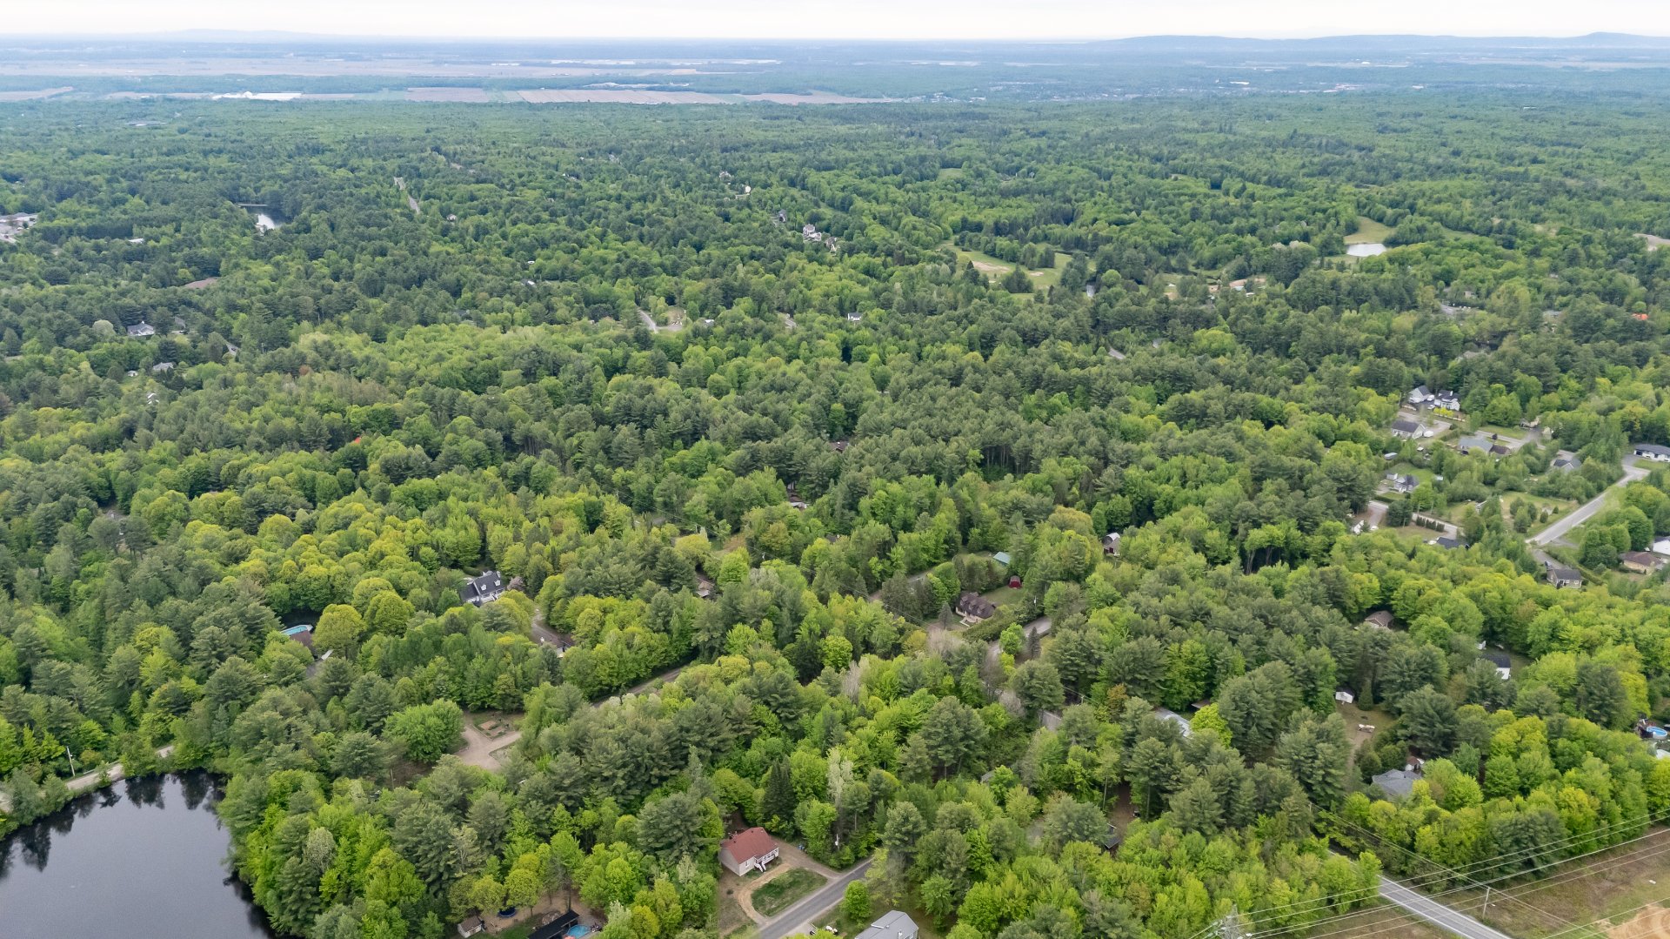
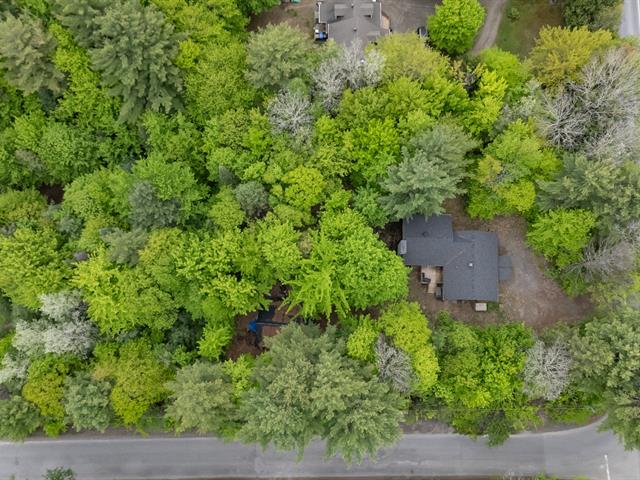
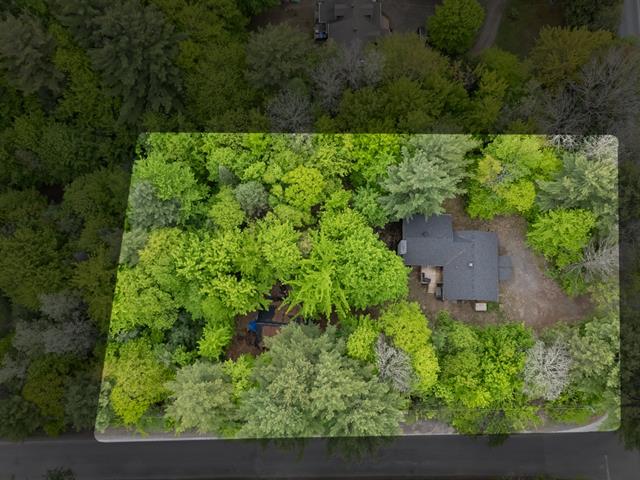
Overall View
34/37   Overall View
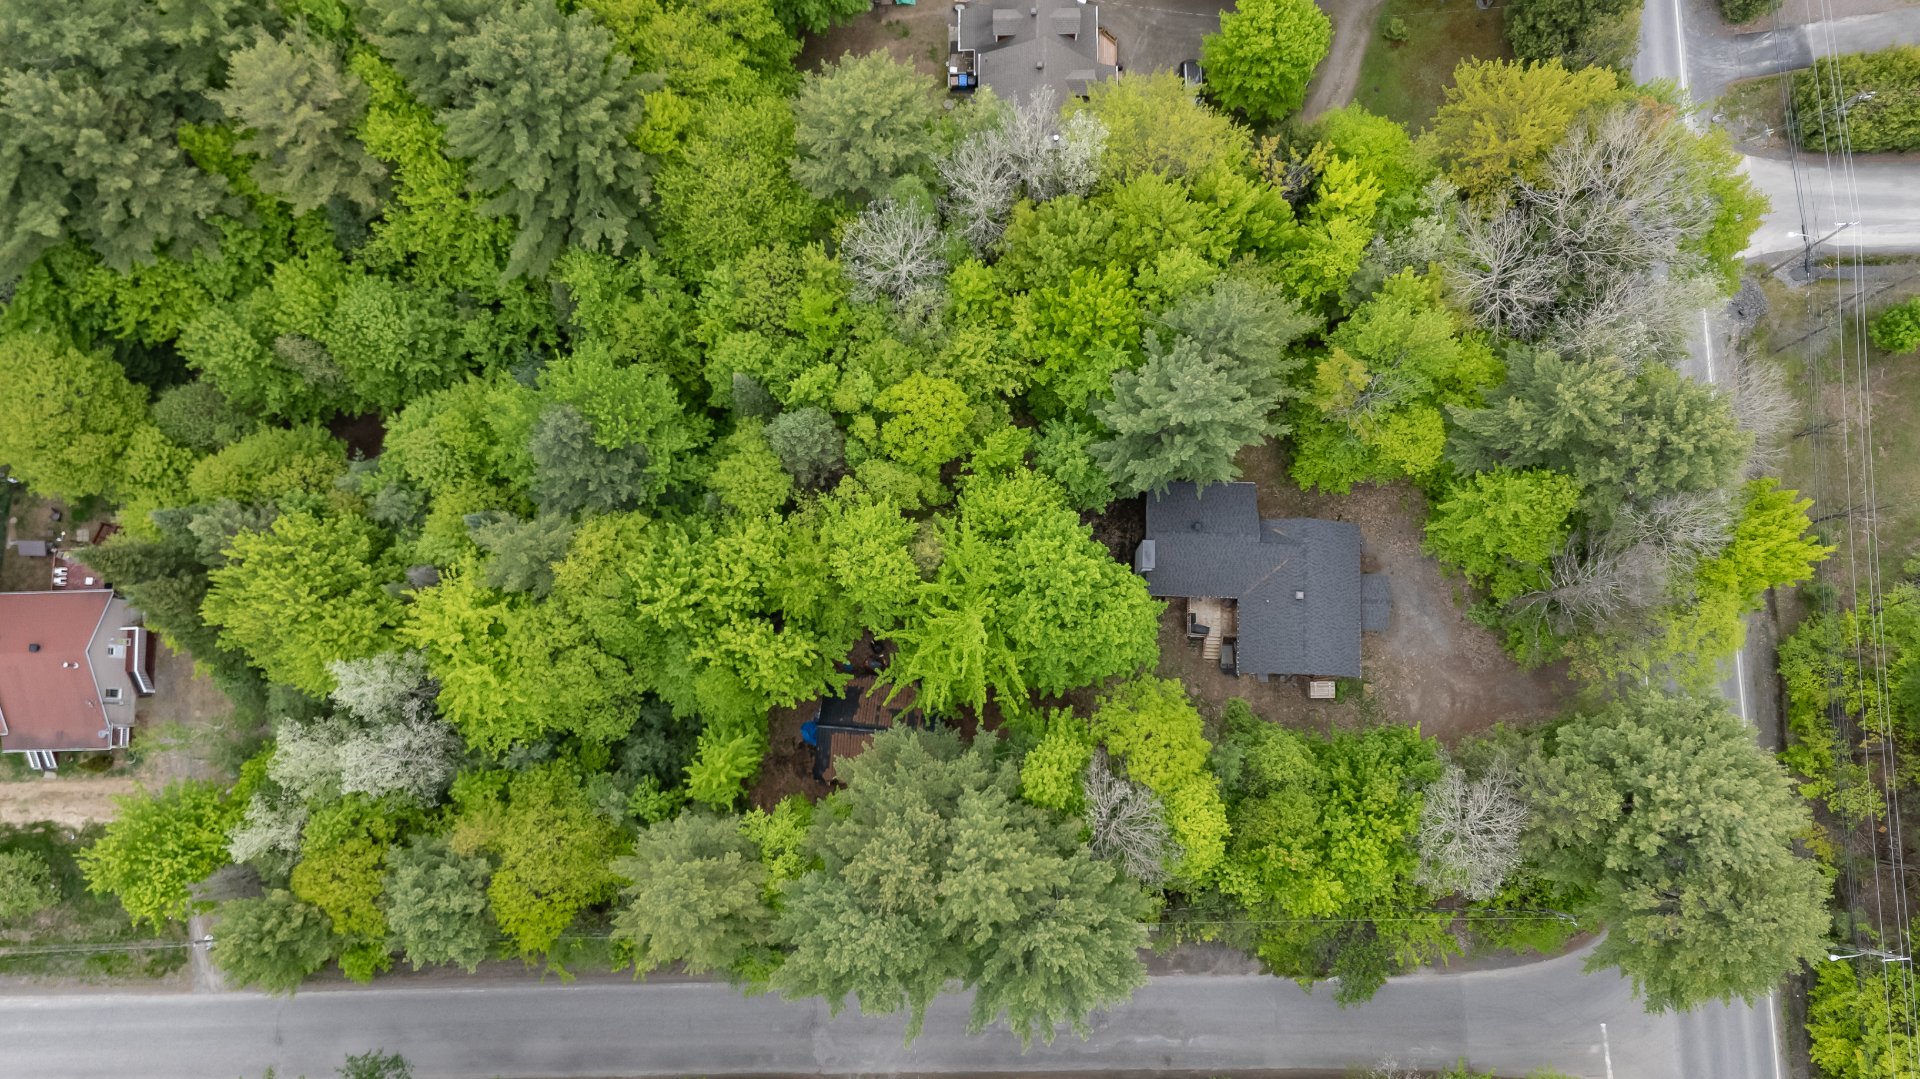
Overall View
35/37   Overall View
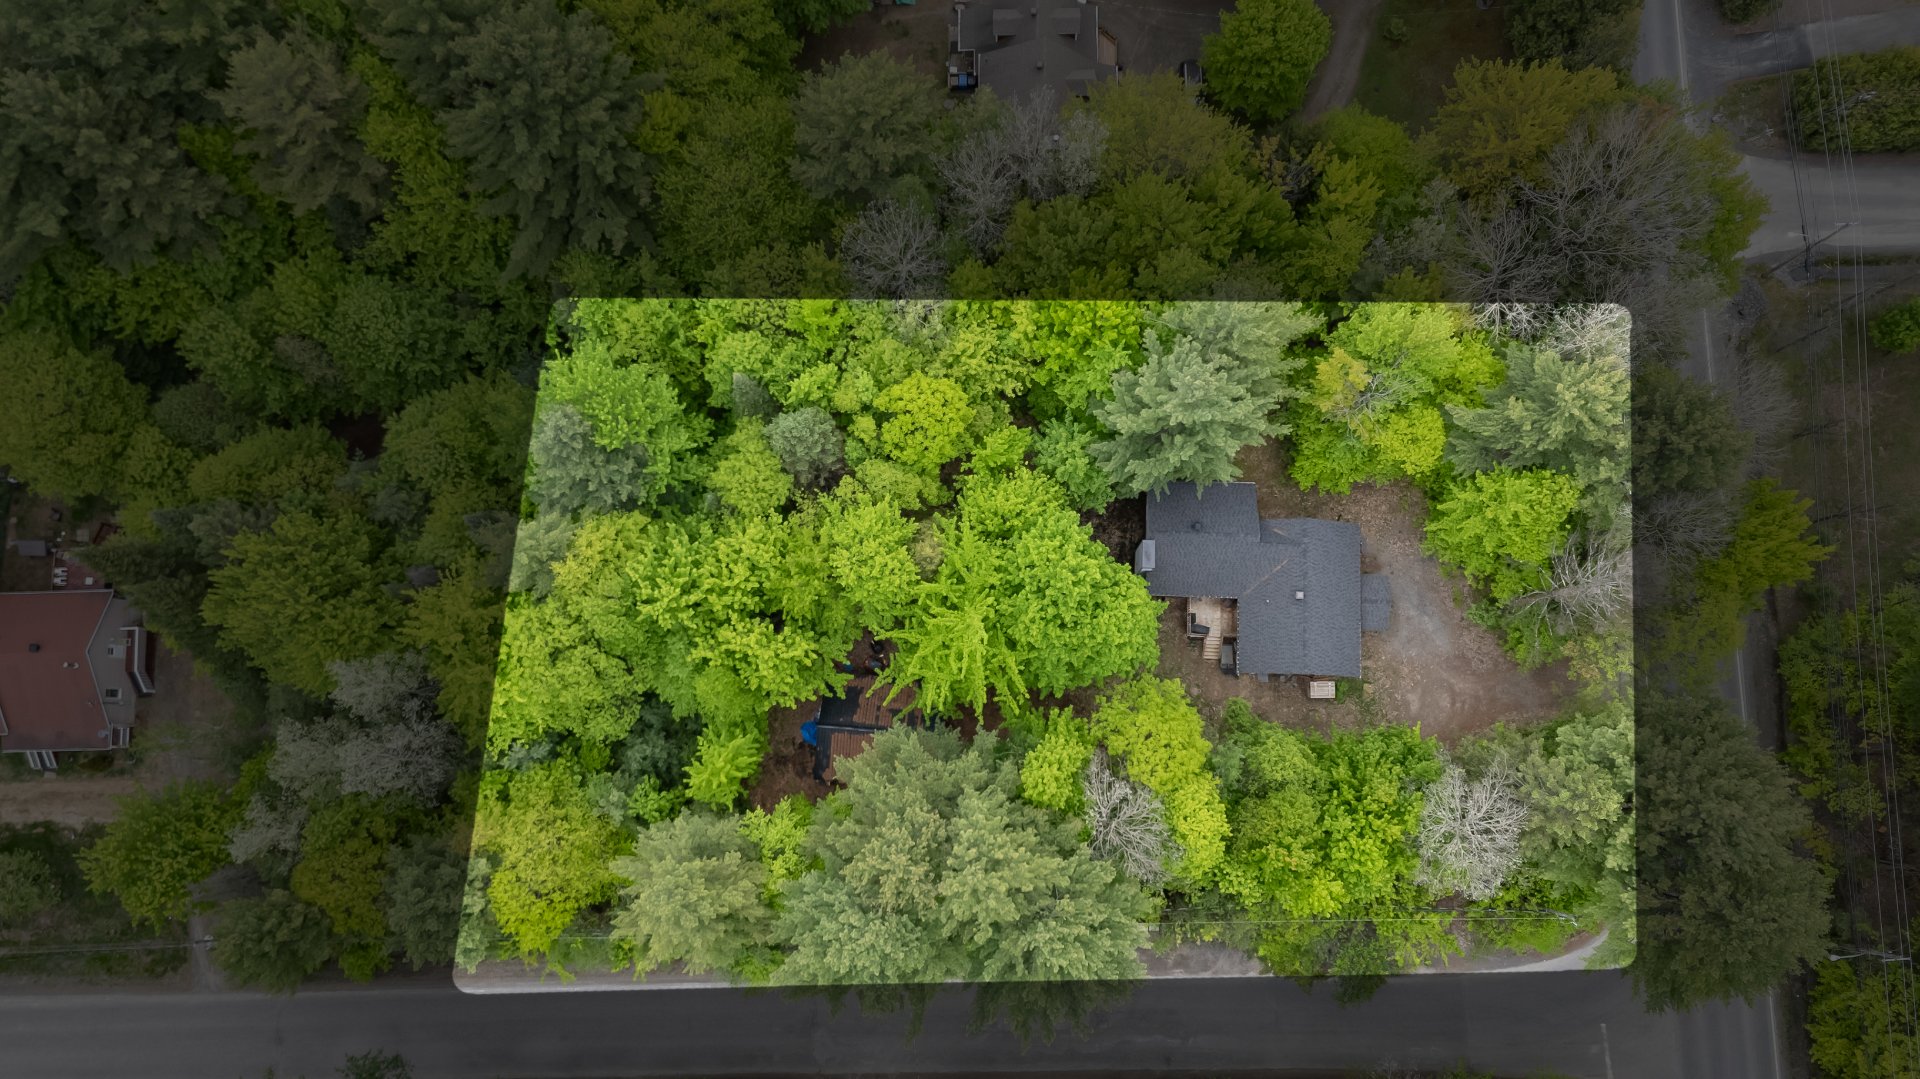
Overall View
36/37   Overall View
Overall View
37/37   Overall View

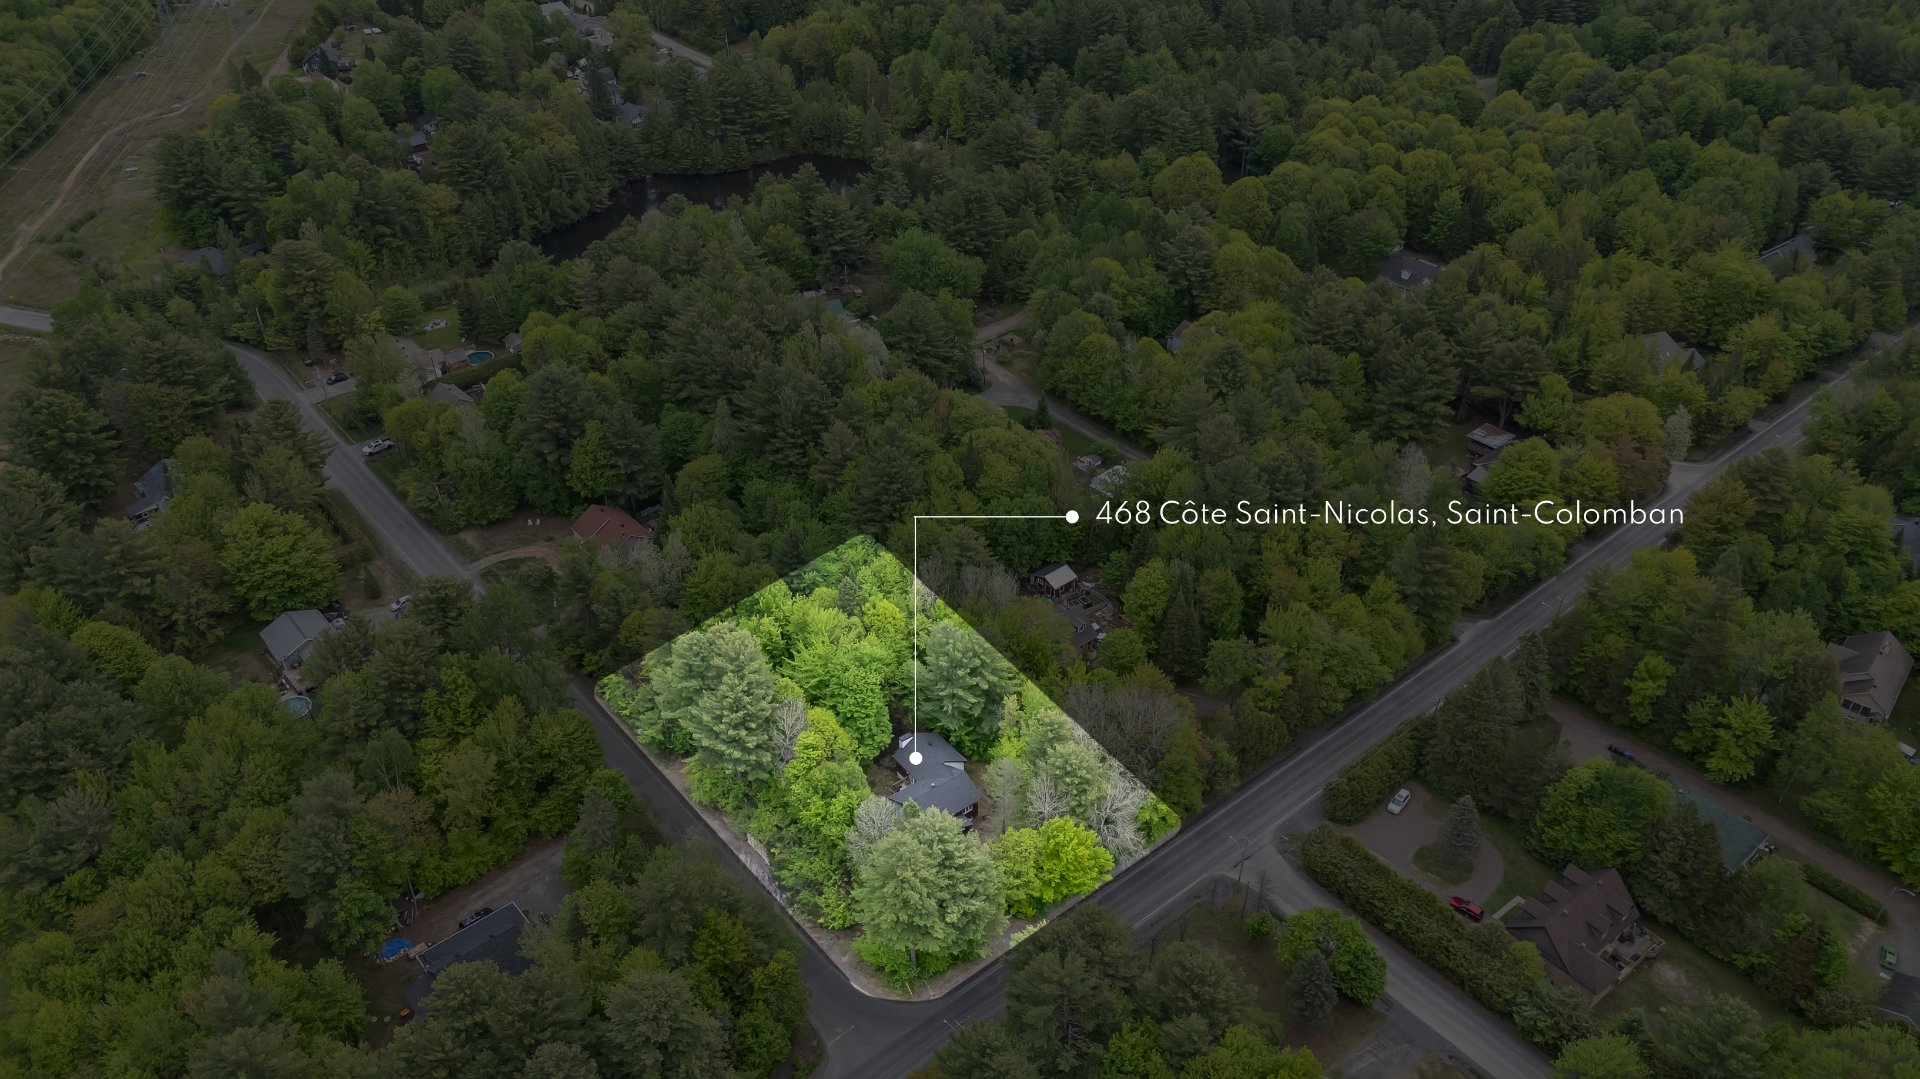
468, Côte St-Nicholas, Saint-Colomban
Centris No. 13622849

Room(s)

12 Room(s)

Bedroom(s)

5 Bedroom(s)


Bathroom(s)

2 Bathroom(s)

Detailed information

Characteristics

Property Type
Bungalow
Year of construction
2006
Expected delivery date 06-20-2026
Type of building
Detached
Trade possible
Building dimensions
10.21 m x 7.35 m - irr
Living Area
Lot dimensions
Deed of Sale Signature
Zoning
Residential
Pool
Water supply
Artesian well
Parking (total)
Foundation
Poured concrete
Driveway
Not Paved
Roofing
Asphalt shingles
Garage
Double width or more, Detached
Siding
Vinyl, Pressed fibre
Lot
Windows
Topography
Flat, Sloped
Window Type
Distinctive Features
Energy/Heating
Electricity
View
Basement
6 feet and over
Proximity
ATV trail, Cross-country skiing, High school, Elementary school, Daycare centre, Highway
Bathroom
Seperate shower
Distinctive features
Wooded lot: hardwood trees, No neighbours in the back
Sewage system
Septic tank, Purification field
Parking
Garage, Outdoor
Equipment available
Ventilation system, Water softener
Heating system
Radiant, Electric baseboard units
Dimensions
Width of the building
10.21 m
Depth building
7.35 m
Lot dimensions (Sq. ft.)
3,085.40 m²
Fees and taxes
School taxes :
$310 (2025)
Municipal Taxes :
$2,775 (2026)
Total
$3,085
Municipal evaluation
Year
2023
Lot
$99,900
Building
$416,600
Total
$516,500
Read more Read less

Room dimensions

Room(s) : 12    |   Bedroom(s) : 5    |   Bathroom(s) : 2    |    Powder room(s) : 0

Room(s)
Level
Dimensions
Type of flooring
Additional information
Home office
Basement
11x9.10 ft.  
Ceramic tiles
Bathroom
Basement
11.10x5.5 ft.  
Ceramic tiles
Family room
Basement
22x22.5 ft.  
Concrete
Laundry room
Basement
7.5x7 ft.  
Bathroom
Ground floor
10.10x7.6 ft.  
Ceramic tiles
Bedroom
Basement
11.5x11.5 ft.  
Ceramic tiles
Bedroom
Basement
12x10.10 ft.  
Ceramic tiles
Other
Ground floor
7.5x4 ft.  
Floating floor
Kitchen
Ground floor
14.5x11.10 ft.  
Ceramic tiles
Bedroom
Ground floor
10.5x9.10 ft.  
Floating floor
Primary bedroom
Ground floor
11.5x11.5 ft.  
Floating floor
Dining room
Ground floor
16x9 ft.  
Ceramic tiles
Hallway
Ground floor
9.5x7.10 ft.  
Ceramic tiles
Read more Read less

Calculators

Purchase price :
Interest rate :
Amortization :
Down payment :
Mortgage amount :
Purchase price :
Payment :
You must specify the amount of the payment.
Payment frequency :
Interest rate :
Amortization period :
Request a visit or information